Skip main navigation
Sold for $268,000
  • $268,000

    10201 Bustleton Ave APT A1, Philadelphia, PA 19116

    2beds
    1,084sqft
    Townhouse
    Built in 1981
    -- sqft lot
    $274,300 Zestimate®
    $247/sqft
    $1,872 Estimated rent

    Home value

    $274,300

    $250,000 - $302,000

    $1,872/mo

    Zestimate® history
    Loading
    Loading...

    Owner options

    List your home for rent

    $1,872/mo

    Rent Zestimate®

    Find your next renter with Zillow Rental Manager. Plus, with online applications, you can quickly screen prospective tenants – for free.

    Learn more

    $1,872/mo

    Rent Zestimate®

    Refinance and save

    $1,628/mo

    Est. payment

    Refinancing to a lower rate could help reduce your monthly payments and save thousands over the life of the loan.

    See today's rates

    $1,628/mo

    Est. payment

    Explore your selling options

    Work with a Zillow partner agent

    Leverage their expertise and Zillow's premium Showcase listings to get your home seen by more buyers.

    Get started

    List with your own agent

    Get your home in front of millions of buyers by listing it on Zillow.

    Learn how to do it

    Sell it yourself

    Take full control of how buyers see your home on Zillow by listing For Sale by Owner (FSBO).

    List your home

    What's special

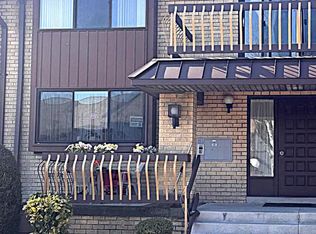
    Rarely offered Executive Suites first floor 2 bedroom & 2 1/2 bath end unit with a finished basement in PRISTINE CONDITION! Enter into a beautifully appointed living room with luxury vinyl flooring , neutral paint decor and an open dinning area. The newly remodeled gourmet kitchen features an island breakfast bar, new maple soft close cabinets, lazy Susan, closet pantry, ceramic tile backsplash, and recessed lighting, adjacent is an in unit washer & gas dryer and energy efficient Bryant Plus 80 HVAC system behind vented bifold doors. The home contains 1084 Sf on the first floor alone with sound proof concrete ceilings, replacement energy efficient thermal windows, upgraded bathroom fixtures and shower heads, large in suite bath with walk in organizer closet, linen and coat closets, 3 ceiling fans, wired alarm system . The basement has 2 sections, one is fully finished 10 x 18 with windows and powder room, the other is a large storage room 14 x 14. The unit has its own dedicated patio deck and reserved parking right in front. This home will not last.

    Zillow last checked:

    Listing updated:

    Listed by:

    Joe Bianchimano 267-228-2853,

    RE/MAX 2000

    Bought with:

    Joe Bianchimano, AB052172L

    RE/MAX 2000

    Source: Bright MLS,MLS#: PAPH2481640MLS Logo

    Facts & features

    Interior

    Bedrooms & bathrooms
    • Bedrooms: 2
    • Bathrooms: 3
    • Full bathrooms: 2
    • 1/2 bathrooms: 1
    • Main level bathrooms: 3
    • Main level bedrooms: 2
    Bedroom 1
    • Features: Bathroom - Stall Shower, Ceiling Fan(s), Granite Counters, Flooring - Carpet, Window Treatments, Primary Bedroom - Dressing Area
    • Level: Main
    • Area: 170 Square Feet
    • Dimensions: 17 x 10
    Bedroom 2
    • Features: Ceiling Fan(s), Flooring - Carpet, Window Treatments
    • Level: Main
    • Area: 104 Square Feet
    • Dimensions: 13 x 8
    Bathroom 2
    • Features: Bathroom - Tub Shower, Granite Counters, Flooring - Ceramic Tile
    • Level: Main
    Basement
    • Features: Basement - Finished, Flooring - Luxury Vinyl Plank, Window Treatments, Track Lighting
    • Level: Lower
    • Area: 180 Square Feet
    • Dimensions: 10 x 18
    Basement
    • Features: Basement - Unfinished, Flooring - Laminated, Track Lighting
    • Level: Lower
    • Area: 196 Square Feet
    • Dimensions: 14 x 14
    Dining room
    • Features: Ceiling Fan(s), Flooring - Luxury Vinyl Plank
    • Level: Main
    • Area: 90 Square Feet
    • Dimensions: 9 x 10
    Kitchen
    • Features: Countertop(s) - Solid Surface, Flooring - Ceramic Tile, Recessed Lighting, Eat-in Kitchen, Pantry, Kitchen Island, Breakfast Bar
    • Level: Main
    • Area: 88 Square Feet
    • Dimensions: 11 x 8
    Living room
    • Features: Flooring - Luxury Vinyl Plank, Window Treatments
    • Level: Main
    • Area: 224 Square Feet
    • Dimensions: 16 x 14
    Heating
    • Central, Forced Air, Natural Gas
    Cooling
    • Central Air, Electric
    Appliances
    • Included: Gas Water Heater
    Features
    • Basement: Finished,Heated,Interior Entry,Walk-Out Access,Windows,Connecting Stairway
    • Has fireplace: No
    Interior area
    • Total structure area: 1,084
    • Total interior livable area: 1,084 sqft
    • Finished area above ground: 1,084
    • Finished area below ground: 0

    Property

    Parking
    • Parking features: Parking Lot
    Accessibility
    • Accessibility features: Accessible Doors, Doors - Swing In
    Features
    • Levels: Two
    • Stories: 2
    • Pool features: Community
    Details
    • Additional structures: Above Grade, Below Grade
    • Parcel number: 888581642
    • Zoning: CA1
    • Special conditions: Standard

    Construction

    Type & style
    • Home type: Townhouse
    • Architectural style: Contemporary
    • Property subtype: Townhouse
    Materials
    • Masonry
    • Foundation: Concrete Perimeter
    Condition
    • New construction: No
    • Year built: 1981

    Utilities & green energy

    • Sewer: Public Sewer
    • Water: Public

    Community & neighborhood

    Senior living
    • Senior community: Yes
    Location
    • Region: Philadelphia
    • Subdivision: Somerton
    • Municipality: PHILADELPHIA

    HOA & financial

    HOA
    • Has HOA: Yes
    • Amenities included: Pool
    • Services included: Common Area Maintenance, Maintenance Structure, Maintenance Grounds, Management, Pool(s), Snow Removal, Trash
    Other fees
    • Condo and coop fee: $285 monthly

    Other

    Other facts
    • Listing agreement: Exclusive Agency
    • Ownership: Condominium

    Price history

    DateEventPrice
    10/24/2025Listing removed$2,250$2/sqft
    Source: Zillow Rentals Report a problem
    10/10/2025Listed for rent$2,250$2/sqft
    Source: Zillow Rentals Report a problem
    7/31/2025Sold$268,000-0.7%$247/sqft
    Source: Bright MLS #PAPH2481640 Report a problem
    5/30/2025Pending sale$269,900$249/sqft
    Source: Bright MLS #PAPH2481640 Report a problem
    5/12/2025Listed for sale$269,900$249/sqft
    Source: Bright MLS #PAPH2481640 Report a problem

    Public tax history

    YearProperty taxesTax assessment
    2025$2,380 +42.9%$170,000 +42.9%
    2024$1,666 $119,000
    2023$1,666 +10%$119,000
    2022$1,515 --
    2021$1,515 --
    2018$1,515 +58.7%--
    2017$955 -12.8%--
    2016$1,095 --
    2015$1,095 --
    2014$1,095 +19.4%$98,400 +420.3%
    2012$917 $18,912
    2011-- $18,912
    2010-- $18,912
    2009-- $18,912
    2008-- $18,912
    2007-- $18,912 +7.5%
    2006-- $17,600
    2005-- $17,600
    2004-- $17,600 +10%
    2003-- $16,000
    2002-- $16,000
    2000-- $16,000
    1999-- $16,000

    Find assessor info on the county website

    Neighborhood: Somerton

    Nearby schools

    GreatSchools rating
    Schools provided by the listing agent
    • District: Philadelphia City

    Source: Bright MLS. This data may not be complete. We recommend contacting the local school district to confirm school assignments for this home.

    Get a cash offer in 3 minutes
    Find out how much your home could sell for in as little as 3 minutes with a no-obligation cash offer.
    Estimated market value
    $274,300
    Get a cash offer in 3 minutes
    Find out how much your home could sell for in as little as 3 minutes with a no-obligation cash offer.
    Estimated market value
    $274,300