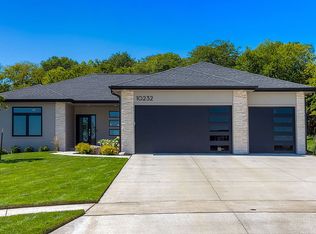
A new Evergreen Homes floor plan, open & airy with lots of large Pella black vinyl windows providing natural light. Beautiful culdesac lot, spacious frontage, & plenty of room in the back for activities. The kitchen features full extension & soft close cabinetry, walk-in pantry, LG appliances, gas range with SS hood, quartz/granite counters. 10' ceilings with a 11' tray in great room. Linear 42" fireplace w/ full tile from floor to ceiling. Wide grand entry w/ an 8' Thera-Tru front door with glass & security locking system. Spacious back entry w/ lockers, large closet, drop zone & family whiteboard. Master suite features large walkin closet, spa walk in shower w/ wet area, dual sinks & separate stool room. Walkin closets in 2nd and 3rd bedrooms. Lower level provides a large family room, 2 beds, 3/4 bath, walk up wet bar & attractive floating shelves, 9' ceilings, canned lighting & a large storage area. Spacious 12x14 covered deck, 8x8 LL patio, and full irrigation. So much to see!
This property is not currently displayed as for sale or rent on Zillow. This may be different from what's on other websites or public sources.