Skip main navigation
Closed
  • $675,000

    10201 Daufuskie Dr, Charlotte, NC 28278

    4beds
    3,829sqft
    Single Family Residence
    Built in 2013
    0.23 Acres Lot
    $672,600 Zestimate®
    $176/sqft
    $3,750 Estimated rent

    Home value

    $672,600

    $626,000 - $726,000

    $3,750/mo

    Zestimate® history
    Loading
    Loading...

    Owner options

    List your home for rent

    $3,750/mo

    Rent Zestimate®

    Find your next renter with Zillow Rental Manager. Plus, with online applications, you can quickly screen prospective tenants – for free.

    Learn more

    $3,750/mo

    Rent Zestimate®

    Refinance and save

    $5,207/mo

    Est. payment

    Refinancing to a lower rate could help reduce your monthly payments and save thousands over the life of the loan.

    See today's rates

    $5,207/mo

    Est. payment

    Explore your selling options

    Work with a Zillow partner agent

    Leverage their expertise and Zillow's premium Showcase listings to get your home seen by more buyers.

    Get started

    List with your own agent

    Get your home in front of millions of buyers by listing it on Zillow.

    Learn how to do it

    Sell it yourself

    Take full control of how buyers see your home on Zillow by listing For Sale by Owner (FSBO).

    List your home

    What's special

    Fully fenced yardTrex deckRecessed lightingWelcoming front porchSizable bonus roomHardwood floorsTimeless curb appeal
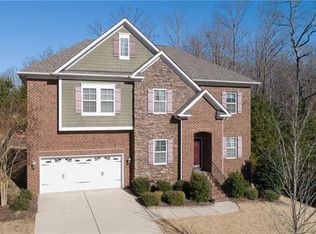
    New Roof as of 9/3/2025! Impeccable w/ timeless curb appeal, welcoming front porch, & 2-car garage, it's as funct'l as it is beautiful. Hardwood floors, enhanced by recessed lighting throughout. Dining room & office greet you at the entryway. Light-filled, open-concept kitchen & living area. Eat-in kitchen w/ classic white cabinetry, black granite countertops, SS appliances, & walk in pantry. Bfast nook overlooks private, tree-lined backyard. 1/2 BA & playroom or guest space/potential 5th BR. Wide staircase leads to 4 BRs & sizable bonus room w/ projector & screen. Primary BR w/ a sitting/office space, en-suite w/ dual vanities, sep walk-in closets, & soaking tub. Add'l features: plush carpet in secondary BRs, renovated hall bath, upper laundry & central vacuum. Outside has Trex deck, patio, & fully fenced yard. In-ground sprinkler system.World-class amenities include: Jack Nicklaus-designed golf course, pools, fitness center, clubhouse, tennis courts, trails, &more.

    Zillow last checked:

    Listing updated:

    Listed by:

    Amy Stacy amy.vanderlinden@compass.com,

    COMPASS,

    Tracey Cook,

    COMPASS

    Bought with:

    John Fitzpatrick

    EXP Realty LLC Ballantyne

    Source: Canopy MLS as distributed by MLS GRID,MLS#: 4251189MLS Logo

    Facts & features

    Interior

    Bedrooms & bathrooms
    • Bedrooms: 4
    • Bathrooms: 3
    • Full bathrooms: 2
    • 1/2 bathrooms: 1
    Primary bedroom
    • Features: En Suite Bathroom, Tray Ceiling(s), Walk-In Closet(s)
    • Level: Upper
    • Area: 233.38 Square Feet
    • Dimensions: 16' 8" X 14' 0"
    Bedroom s
    • Features: Walk-In Closet(s)
    • Level: Upper
    • Area: 157.63 Square Feet
    • Dimensions: 11' 0" X 14' 4"
    Bedroom s
    • Level: Upper
    • Area: 143.89 Square Feet
    • Dimensions: 11' 8" X 12' 4"
    Bedroom s
    • Level: Upper
    • Area: 159.53 Square Feet
    • Dimensions: 11' 8" X 13' 8"
    Bathroom full
    • Level: Upper
    Bathroom full
    • Level: Upper
    Bathroom half
    • Features: Kitchen Island
    • Level: Main
    Bonus room
    • Level: Upper
    • Area: 406.6 Square Feet
    • Dimensions: 20' 4" X 20' 0"
    Breakfast
    • Level: Main
    • Area: 412.97 Square Feet
    • Dimensions: 17' 4" X 23' 10"
    Den
    • Level: Main
    • Area: 164.3 Square Feet
    • Dimensions: 13' 6" X 12' 2"
    Dining room
    • Level: Main
    • Area: 188.57 Square Feet
    • Dimensions: 9' 8" X 19' 6"
    Kitchen
    • Features: Kitchen Island, Open Floorplan, Walk-In Pantry
    • Level: Main
    • Area: 186.95 Square Feet
    • Dimensions: 11' 4" X 16' 6"
    Laundry
    • Level: Upper
    Living room
    • Level: Main
    Office
    • Level: Main
    • Area: 157.63 Square Feet
    • Dimensions: 11' 0" X 14' 4"
    Other
    • Level: Upper
    • Area: 110.14 Square Feet
    • Dimensions: 10' 10" X 10' 2"
    Heating
    • Central, Forced Air
    Cooling
    • Central Air
    Appliances
    • Included: Dishwasher, Disposal, Electric Oven, Gas Cooktop, Microwave, Refrigerator with Ice Maker, Wall Oven, Washer/Dryer
    • Laundry: Upper Level
    Features
    • Kitchen Island, Open Floorplan, Pantry, Walk-In Closet(s), Walk-In Pantry
    • Flooring: Wood
    • Doors: French Doors, Insulated Door(s)
    • Has basement: No
    • Fireplace features: Gas
    Interior area
    • Total structure area: 3,829
    • Total interior livable area: 3,829 sqft
    • Finished area above ground: 3,829
    • Finished area below ground: 0

    Property

    Parking
    • Total spaces: 2
    • Parking features: Driveway, Attached Garage, Garage Door Opener, Garage Faces Front, Garage on Main Level
    • Attached garage spaces: 2
    • Has uncovered spaces: Yes
    Features
    • Levels: Two
    • Stories: 2
    • Patio & porch: Deck
    • Exterior features: In-Ground Irrigation
    • Fencing: Back Yard,Fenced
    • Has view: Yes
    • View description: Golf Course
    Lot
    • Size: 0.23 Acres
    • Features: Private, Wooded
    Details
    • Parcel number: 21716618
    • Zoning: MX-3
    • Special conditions: Standard

    Construction

    Type & style
    • Home type: SingleFamily
    • Property subtype: Single Family Residence
    Materials
    • Shingle/Shake, Stone Veneer
    • Foundation: Crawl Space
    Condition
    • New construction: No
    • Year built: 2013

    Utilities & green energy

    • Sewer: Public Sewer
    • Water: Public

    Community & HOA

    Community
    • Subdivision: The Palisades
    HOA
    • Has HOA: Yes
    • HOA fee: $1,228 annually
    Location
    • Region: Charlotte

    Financial & listing details

    • Price per square foot: $176/sqft
    • Tax assessed value: $569,200
    • Annual tax amount: $4,024
    • Date on market: 4/28/2025
    • Cumulative days on market: 152 days
    • Exclusions: Overhead light fixtures, TVs,
    • Road surface type: Concrete, Other

    Price history

    DateEventPrice
    11/14/2025Sold$675,000$176/sqft
    Source: Canopy MLS as distributed by MLS GRID #4251189 Report a problem
    6/26/2025Price change$675,000-3.4%$176/sqft
    Source: Canopy MLS as distributed by MLS GRID #4251189 Report a problem
    5/19/2025Price change$699,000-2.2%$183/sqft
    Source: Canopy MLS as distributed by MLS GRID #4251189 Report a problem
    5/7/2025Price change$715,000-1.4%$187/sqft
    Source: Canopy MLS as distributed by MLS GRID #4251189 Report a problem
    4/28/2025Listed for sale$725,000+106%$189/sqft
    Source: Canopy MLS as distributed by MLS GRID #4251189 Report a problem
    7/30/2013Sold$352,000$92/sqft
    Source: Public Record Report a problem

    Public tax history

    YearProperty taxesTax assessment
    2025$4,024 +1.5%$569,200
    2024$3,964 +1.6%$569,200
    2023$3,902 +14.6%$569,200 +51.6%
    2022$3,406 +2.4%$375,500
    2021$3,325 +0.6%$375,500
    2020$3,306 +1.1%$375,500
    2019$3,269 -13.5%$375,500 +11.9%
    2018$3,780 +2.1%$335,700
    2017$3,703 $335,700
    2016$3,703 $335,700
    2015$3,703 +2.7%$335,700 +379.6%
    2014$3,605 $70,000
    2013-- $70,000
    2012-- $70,000
    2011-- $70,000 +16.7%
    2010-- $60,000
    2009-- $60,000
    2008-- $60,000
    2007-- $60,000
    2006-- --
    Find assessor info on the county website

    Neighborhood: 28278

    Nearby schools

    GreatSchools rating
    Schools provided by the listing agent
    • Elementary: Palisades Park
    • Middle: Southwest
    • High: Palisades

    Source: Canopy MLS as distributed by MLS GRID. This data may not be complete. We recommend contacting the local school district to confirm school assignments for this home.

    Get a cash offer in 3 minutes
    Find out how much your home could sell for in as little as 3 minutes with a no-obligation cash offer.
    Estimated market value
    $672,600
    Get a cash offer in 3 minutes
    Find out how much your home could sell for in as little as 3 minutes with a no-obligation cash offer.
    Estimated market value
    $672,600