Immerse yourself in modern living at this 1-bedroom, 1-bathroom home in Denver's Central Park neighborhood. With 1,063 square feet of space, this residence features high ceilings, a versatile flex area, and an abundance of natural light.
The open-concept layout encompasses a well-equipped kitchen with essential appliances and generous storage. Added convenience comes with the included washer and dryer.
Relish the breathtaking city and mountain views from the expansive south-facing balcony, or enjoy the welcoming covered patio at the front door. The property also offers a garage and outdoor space for your comfort.
Situated just a 3-minute walk from 26th Ave. & Fulton Park and within walking distance to public transportation, this home provides easy access to Denver's best amenities. Surrounded by trails, parks, and Stanley Marketplace, it's the perfect location for an active lifestyle.
Don't miss out on the opportunity to call this pet-friendly, centrally located home your own. Schedule a showing today and embrace the modern charm of Denver living!
Sold for $414,900
$414,900
10201 E 26th Avenue, Denver, CO 80238
1beds
1,063sqft
Condominium
Built in 2006
-- sqft lot
$383,600 Zestimate®
$390/sqft
$2,028 Estimated rent
Home value
$383,600
$364,000 - $403,000
$2,028/mo
Zestimate® history
Owner options
List your home for rent
$2,028/mo
Rent Zestimate®
Find your next renter with Zillow Rental Manager. Plus, with online applications, you can quickly screen prospective tenants – for free.
$2,028/mo
Rent Zestimate®
Refinance and save
$2,436/mo
Est. payment
Refinancing to a lower rate could help reduce your monthly payments and save thousands over the life of the loan.
$2,436/mo
Est. payment
Explore your selling options
Work with a Zillow partner agent
Leverage their expertise and Zillow's premium Showcase listings to get your home seen by more buyers.
Get startedList with your own agent
Get your home in front of millions of buyers by listing it on Zillow.
Learn how to do itSell it yourself
Take full control of how buyers see your home on Zillow by listing For Sale by Owner (FSBO).
List your homeWhat's special
Modern livingMountain viewsGenerous storageOutdoor spaceFulton parkCovered patioStanley marketplace
Zillow last checked:
Listing updated:
Listed by:
Amy Weisenberger 303-263-4025 amy.weisenberger@compass.com,
Compass - Denver
Bought with:
Uschi Brunner, 100082976
Engel & Voelkers Aspen - Snowmass
Source: REcolorado as distributed by MLS GRID,MLS#: 9808454
Facts & features
Interior
Bedrooms & bathrooms
- Bedrooms: 1
- Bathrooms: 1
- Full bathrooms: 1
- Main level bathrooms: 1
- Main level bedrooms: 1
Primary bedroom
- Description: Super Spacious And Houses A Walk-In Closet ; Vaulted Ceilings
- Level: Main
- Area: 180 Square Feet
- Dimensions: 12 x 15
Primary bathroom
- Description: Dual Vanity, Large Mirror & Linen Shelving
- Level: Main
- Area: 91 Square Feet
- Dimensions: 7 x 13
Den
- Description: A Plethora Of Natural Light And Host Balcony Door
- Level: Main
Kitchen
- Description: Open Concept- This Measurement Includes The Den As Well; Perfect For Entertaining
- Level: Main
- Area: 405 Square Feet
- Dimensions: 15 x 27
Laundry
- Description: Washer & Dryer Are Included
- Level: Main
Mud room
- Description: Front Door Entry; Includes Coat Closet & Storage Area (8'x7')
- Area: 42 Square Feet
- Dimensions: 6 x 7
Office
- Description: Large Flex Area; Perfect For Extra Living, Workout Or Office Area
- Level: Main
- Area: 112 Square Feet
- Dimensions: 8 x 14
Heating
- Forced Air
Cooling
- Central Air
Appliances
- Included: Dishwasher, Disposal, Dryer, Gas Water Heater, Microwave, Oven, Range, Range Hood, Refrigerator, Washer
- Laundry: In Unit, Laundry Closet
Features
- Ceiling Fan(s), Eat-in Kitchen, Entrance Foyer, Five Piece Bath, High Ceilings, High Speed Internet, Laminate Counters, Open Floorplan, Primary Suite, Smoke Free, Sound System, Vaulted Ceiling(s), Walk-In Closet(s)
- Flooring: Carpet, Tile, Wood
- Windows: Double Pane Windows, Window Coverings
- Has basement: No
- Common walls with other units/homes: End Unit,No One Above,1 Common Wall
Interior area
- Total structure area: 1,063
- Total interior livable area: 1,063 sqft
- Finished area above ground: 1,063
Property
Parking
- Total spaces: 3
- Parking features: Concrete, Exterior Access Door, Lighted, Oversized, Garage Door Opener, Storage
- Garage spaces: 1
- Details: Off Street Spaces: 2
Features
- Levels: One
- Stories: 1
- Entry location: Ground
- Patio & porch: Covered, Deck, Patio
- Exterior features: Balcony, Garden, Lighting, Smart Irrigation
- Fencing: None
- Has view: Yes
- View description: City, Mountain(s)
Lot
- Features: Corner Lot, Landscaped, Near Public Transit, Open Space, Sprinklers In Front, Sprinklers In Rear
Details
- Parcel number: 127450021
- Zoning: R-MU-20
- Special conditions: Standard
Construction
Type & style
- Home type: Condo
- Architectural style: Contemporary
- Property subtype: Condominium
- Attached to another structure: Yes
Materials
- Frame, Other
- Foundation: Slab
Condition
- Year built: 2006
Details
- Builder name: McStain
Utilities & green energy
- Sewer: Public Sewer
- Water: Public
- Utilities for property: Cable Available, Electricity Connected, Natural Gas Connected, Phone Available
Green energy
- Energy efficient items: Exposure/Shade, Water Heater, Windows
Community & HOA
Community
- Security: Carbon Monoxide Detector(s), Smoke Detector(s)
- Subdivision: Stapleton Filing 17
HOA
- Has HOA: Yes
- Amenities included: Garden Area, Park, Parking, Playground, Trail(s)
- Services included: Reserve Fund, Insurance, Maintenance Grounds, Maintenance Structure, Snow Removal
- HOA fee: $48 monthly
- HOA name: Master Community Association
- HOA phone: 303-388-0724
- Second HOA fee: $280 monthly
- Second HOA name: Carriage Homes
- Second HOA phone: 303-420-4433
Location
- Region: Denver
Financial & listing details
- Price per square foot: $390/sqft
- Tax assessed value: $420,900
- Annual tax amount: $2,572
- Date on market: 5/3/2024
- Listing terms: Cash,Conventional,FHA,Other,VA Loan
- Exclusions: All Staging Items
- Ownership: Corporation/Trust
- Electric utility on property: Yes
- Road surface type: Paved
Price history
| Date | Event | Price |
|---|---|---|
| 5/30/2024 | Sold | $414,900$390/sqft |
Source:  REcolorado as distributed by MLS GRID #9808454 Report a problem REcolorado as distributed by MLS GRID #9808454 Report a problem | ||
| 5/6/2024 | Pending sale | $414,900$390/sqft |
Source: REcolorado as distributed by MLS GRID #9808454 Report a problem | ||
| 5/3/2024 | Listed for sale | $414,900+38.3%$390/sqft |
Source: REcolorado as distributed by MLS GRID #9808454 Report a problem | ||
| 10/2/2018 | Listing removed | $300,000$282/sqft |
Source: Rex Real Estate Exchange Report a problem | ||
| 7/3/2018 | Listed for sale | $300,000+70.5%$282/sqft |
Source: Rex Real Estate Exchange Report a problem | ||
| 9/10/2010 | Sold | $176,000-16.9%$166/sqft |
Source: Public Record Report a problem | ||
| 8/30/2006 | Sold | $211,757$199/sqft |
Source: Public Record Report a problem | ||
Public tax history
| Year | Property taxes | Tax assessment |
|---|---|---|
| 2024 | $3,539 +9.6% | $24,520 -10.7% |
| 2023 | $3,230 +1.4% | $27,460 +20.1% |
| 2022 | $3,187 +6.4% | $22,860 -2.8% |
| 2021 | $2,994 +1.5% | $23,520 +5.2% |
| 2020 | $2,949 +6.9% | $22,351 -8.4% |
| 2019 | $2,759 | $24,408 +21.7% |
| 2018 | $2,759 +0.2% | $20,060 |
| 2017 | $2,755 +22.7% | $20,060 +20.4% |
| 2016 | $2,245 +21.6% | $16,660 |
| 2015 | $1,846 +0.1% | $16,660 +25.5% |
| 2014 | $1,844 -22.2% | $13,280 |
| 2013 | $2,370 +10.1% | $13,280 -21.9% |
| 2012 | $2,153 +11% | $17,000 |
| 2011 | $1,939 -2.3% | $17,000 +6.6% |
| 2010 | $1,984 -10.7% | $15,940 -3.3% |
| 2009 | $2,221 +0% | $16,490 -9.5% |
| 2008 | $2,220 +163.6% | $18,230 |
| 2007 | $842 | $18,230 |
Find assessor info on the county website
Neighborhood: Central Park
Nearby homes
- $346,2002 bd1 ba948 sqft2351 N Xenia St, Denver, CO 80238Off Market

- $422,0002 bd2 ba1.1k sqft8606 E 25th Pl, Denver, CO 80238Off Market
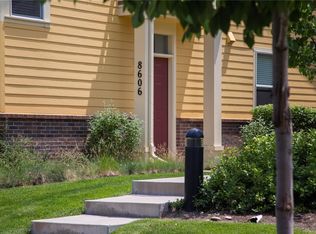
- $391,7002 bd2 ba1.1k sqft8626 E 25th Pl, Denver, CO 80238Off Market

- $406,0002 bd2 ba1k sqft8696 E 25th Pl, Denver, CO 80238Off Market
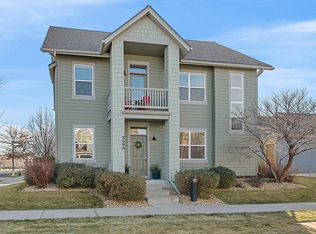
- $425,5002 bd2 ba1.1k sqft2311 N Xenia St, Denver, CO 80238Off Market
- $448,5002 bd2 ba1k sqft2321 N Xenia St, Denver, CO 80238Off Market
- $401,2002 bd2 ba1k sqft8536 E 25th Pl, Denver, CO 80238Off Market
- $359,2001 bd1 ba1k sqft2341 N Xenia St, Denver, CO 80238Off Market
Nearby schools
GreatSchools rating
- 8/10Westerly Creek Elementary SchoolGrades: PK-5Distance: 0.3 mi
- 9/10William (Bill) Roberts K-8 SchoolGrades: K-8Distance: 0.4 mi
- 8/10Northfield High SchoolGrades: 9-12Distance: 3.1 mi
Schools provided by the listing agent
- Elementary: Swigert International
- Middle: Denver Discovery
- High: Northfield
- District: Denver 1
Source: REcolorado as distributed by MLS GRID. This data may not be complete. We recommend contacting the local school district to confirm school assignments for this home.
Get a cash offer in 3 minutes
Find out how much your home could sell for in as little as 3 minutes with a no-obligation cash offer.
Estimated market value
$383,600
Get a cash offer in 3 minutes
Find out how much your home could sell for in as little as 3 minutes with a no-obligation cash offer.
Estimated market value
$383,600
- Colorado
- Denver County
- Denver
- 80238
- Central Park
- 10201 E 26th Avenue
Nearby cities
Nearby neighborhoods
Nearby zip codes
Other Denver Topics
