Experience elevated desert living in this meticulously reimagined home, located in the prestigious gated community of Eagles Glen. Nestled on a generous lot of nearly an acre, this home blends contemporary sophistication and timeless Sonoran beauty, featuring those Arizona sunsets and city light views from the south-facing back yard. Panoramic views of Pinnacle Peak to the front and Troon Mountain to the east that you can see from the sun drenched sparkling pool.
The remodeled interior is sophisticated and seamless. Once you enter the glass, iron pivot door you will find a bright, airy open floor plan defined by engineered hardwood flooring, modernized smooth-textured walls, and custom ceiling beams in the family room. A sunny glass-walled office sitting just off the main living room. The chef's kitchen and entertainer's bar are the heart of the home. Featuring slim-shaker cabinetry, a custom hidden range hood, and granite countertops that extend into a full-height backsplash. Premium appliance package includes a full suite of Wolf/Sub-Zero/Cove appliances, including a 48" gas stove and 42" built-in refrigerator. The bar is perfect for hosting, it features a unique folding window for indoor-outdoor flow and a GE Profile beverage center.
Retreat to the primary wing, a private sanctuary designed as the ultimate luxury escape. The expansive primary suite serves as a hotel-style executive retreat, centered around a private owner's lounge. Here, you can enjoy a dedicated beverage center with custom cabinetry and integrated refrigeration; perfect for a quiet morning espresso or a late-night vintage. Glass doors open directly to the private terrace, effortlessly blending indoor relaxation with outdoor tranquility.
The spa-inspired bath is finished in elegant quartz, offering a serene environment to unwind. For ultimate convenience, a dedicated LG stackable laundry is tucked within the primary closet, perfectly supplementing the home's main laundry suite.
Contingent
$2,995,000
10201 E RANCH GATE Road, Scottsdale, AZ 85255
4beds
3,688sqft
Single Family Residence
Built in 1993
0.99 Acres Lot
$-- Zestimate®
$812/sqft
$195/mo HOA
What's special
Sun drenched sparkling poolGe profile beverage centerSlim-shaker cabinetryGlass iron pivot doorModernized smooth-textured wallsMain laundry suiteEngineered hardwood flooring
- 171 days
- 494
- 15
Zillow last checked:
Listing updated:
Listed by:
Rebekah Thorpe-Mayes 480-698-5090,
Russ Lyon Sotheby's International Realty
Source: ARMLS,MLS#: 6998829
Facts & features
Interior
Bedrooms & bathrooms
- Bedrooms: 4
- Bathrooms: 4
- Full bathrooms: 3
- 1/2 bathrooms: 1
Heating
- Electric
Cooling
- Central Air, Ceiling Fan(s)
Appliances
- Included: Washer/Dryer Stacked, Dryer, Washer, Water Softener Owned, Refrigerator, Built-in Microwave, Dishwasher, Disposal, Gas Range, Gas Oven
- Laundry: Inside
Features
- Pantry, High Speed Internet, Granite Counters, Double Vanity, Eat-in Kitchen, 9+ Flat Ceilings, No Interior Steps, Kitchen Island, Full Bth Master Bdrm, Separate Shwr & Tub
- Flooring: Tile, Wood
- Windows: Double Pane Windows
- Has basement: No
- Number of fireplaces: 2
- Fireplace features: Family Room, Living Room, Gas
Interior area
- Total structure area: 3,688
- Total interior livable area: 3,688 sqft
Property
Parking
- Total spaces: 3
- Parking features: Attached, Garage Door Opener, Direct Access, Attch'd Gar Cabinets
- Attached garage spaces: 3
Accessibility
- Accessibility features: Zero-Grade Entry
Features
- Stories: 1
- Patio & porch: Covered, Patio
- Exterior features: Private Street(s), Private Yard
- Has private pool: Yes
- Pool features: Outdoor Pool
- Has spa: Yes
- Spa features: Private
- Fencing: Block,Wrought Iron
- Has view: Yes
- View description: Desert, City Lights, Mountain(s)
Lot
- Size: 0.99 Acres
- Features: North/South Exposure, Sprinklers In Rear, Sprinklers In Front, Desert Back, Desert Front, Synthetic Grass Back, Auto Timer H2O Front, Auto Timer H2O Back
Details
- Parcel number: 21703204
Construction
Type & style
- Home type: SingleFamily
- Architectural style: Spanish
- Property subtype: Single Family Residence
Materials
- Stucco, Wood Frame, Painted
- Foundation: Slab
- Roof: Tile
Condition
- Year built: 1993
Details
- Builder name: Monterey
Utilities & green energy
- Sewer: Public Sewer
- Water: City Water
Community & HOA
Community
- Features: Pickleball, Gated, Tennis Court(s)
- Security: Fire Sprinkler System
- Subdivision: EAGLES GLEN
HOA
- Has HOA: Yes
- Services included: Maintenance Grounds, Street Maint
- HOA fee: $195 monthly
- HOA name: Eagles Glen HOA
- HOA phone: 602-957-9191
Location
- Region: Scottsdale
Financial & listing details
- Price per square foot: $812/sqft
- Tax assessed value: $1,310,800
- Annual tax amount: $5,009
- Date on market: 3/19/2026
- Cumulative days on market: 171 days
- Listing terms: Cash,Conventional
- Ownership: Fee Simple
- Road surface type: Asphalt
Estimated market value
Not available
Estimated sales range
Not available
Not available
Price history
| Date | Event | Price |
|---|---|---|
| 8/24/2026 | Contingent | $2,995,000$812/sqft |
Source:  ARMLS #6998829 Report a problem ARMLS #6998829 Report a problem | ||
| 7/31/2026 | Listed for sale | $2,995,000$812/sqft |
Source: ARMLS #6998829 Report a problem | ||
| 7/20/2026 | Listing removed | $2,995,000$812/sqft |
Source: ARMLS #6998829 Report a problem | ||
| 6/30/2026 | Price change | $2,995,000-1.6%$812/sqft |
Source: ARMLS #6998829 Report a problem | ||
| 5/18/2026 | Price change | $3,045,000-1.6%$826/sqft |
Source: ARMLS #6998829 Report a problem | ||
| 4/23/2026 | Price change | $3,095,000-3.1%$839/sqft |
Source: ARMLS #6998829 Report a problem | ||
| 3/19/2026 | Listed for sale | $3,195,000+99.7%$866/sqft |
Source: ARMLS #6998829 Report a problem | ||
| 4/21/2025 | Sold | $1,600,000-5.9%$434/sqft |
Source: ARMLS #6798914 Report a problem | ||
| 4/14/2025 | Pending sale | $1,700,000$461/sqft |
Source: ARMLS #6798914 Report a problem | ||
| 1/1/2025 | Listed for sale | $1,700,000+148.2%$461/sqft |
Source: ARMLS #6798914 Report a problem | ||
| 9/5/2003 | Sold | $685,000+1.5%$186/sqft |
Source: ARMLS #1894648 Report a problem | ||
| 6/14/2002 | Sold | $675,000+21.6%$183/sqft |
Source: Public Record Report a problem | ||
| 5/1/1998 | Sold | $555,000+12.3%$150/sqft |
Source: Public Record Report a problem | ||
| 10/26/1993 | Sold | $494,409$134/sqft |
Source: Public Record Report a problem | ||
Public tax history
| Year | Property taxes | Tax assessment |
|---|---|---|
| 2025 | $4,445 +12% | $131,080 -1.7% |
| 2024 | $3,970 +1.8% | $133,410 +63% |
| 2023 | $3,900 -0.1% | $81,827 +5% |
| 2022 | $3,905 -9.7% | $77,930 +3.5% |
| 2021 | $4,323 +3.3% | $75,280 +3.7% |
| 2020 | $4,186 +3.1% | $72,600 +1.8% |
| 2019 | $4,062 | $71,350 +3.6% |
| 2018 | $4,062 +4.3% | $68,900 -1.4% |
| 2017 | $3,896 +5.8% | $69,880 +2.6% |
| 2016 | $3,682 +6% | $68,130 +14.6% |
| 2015 | $3,473 | $59,450 +11.3% |
| 2014 | -- | $53,430 +5.9% |
| 2013 | -- | $50,470 |
| 2012 | -- | $50,470 -7.9% |
| 2011 | -- | $54,800 -15.3% |
| 2010 | -- | $64,670 -19% |
| 2009 | -- | $79,800 -6.6% |
| 2008 | -- | $85,400 +10.6% |
| 2007 | -- | $77,250 +33.9% |
| 2006 | -- | $57,700 |
| 2005 | -- | $57,700 +16.3% |
| 2004 | -- | $49,600 |
| 2003 | -- | $49,600 +20.8% |
| 2002 | -- | $41,050 |
Find assessor info on the county website
Monthly payment
Est. payment
Payment breakdown
Explore the cost of this home by adjusting the details. Changes won't be saved.Climate risks
Neighborhood: 85255
Nearby schools
Schools provided by the listing agent
- Elementary: Desert Sun Academy
- Middle: Cactus Shadows High School
- High: Cactus Shadows High School
- District: Cave Creek Unified District
Source: ARMLS. This data may not be complete. We recommend contacting the local school district to confirm school assignments for this home.
- $1,802,400-- bd4 ba4k sqft10210 E Saddle Horn Trl, Scottsdale, AZ 85255Off Market
- $1,631,000-- bd4 ba3.3k sqft10191 E Ranch Gate Rd, Scottsdale, AZ 85255Off Market
- $1,452,300-- bd3 ba3.3k sqft10251 E Ranch Gate Rd, Scottsdale, AZ 85255Off Market
- $1,664,800-- bd-- ba4k sqft10240 E Saddle Horn Trl, Scottsdale, AZ 85255Off Market
Similar homes
- $2,500,0003 bd4 ba3.3k sqft11371 E BLACK ROCK Road, Scottsdale, AZ 85255For Sale
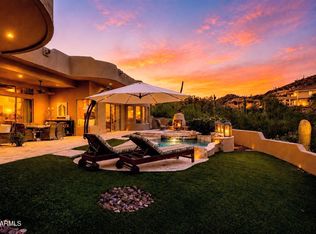 MLS ID #7070048, Wendy R Walker, Compass. ARMLS
 - $3,750,0005 bd5 ba5.5k sqft26101 N 104th Place, Scottsdale, AZ 85255For Sale
 MLS ID #7069360, Brock Mackenzie, Silverleaf Realty. ARMLS
 - $3,100,0005 bd6 ba5k sqft8130 E WILLIAMS Drive, Scottsdale, AZ 85255For Sale
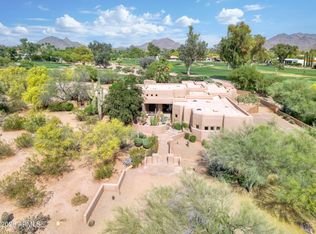 MLS ID #7009161, Meagan Radigan, Local Luxury Christie's International Real Estate. ARMLS
 - $3,400,0003 bd4 ba4.2k sqft8370 E VIA DEL SOL Drive, Scottsdale, AZ 85255For Sale
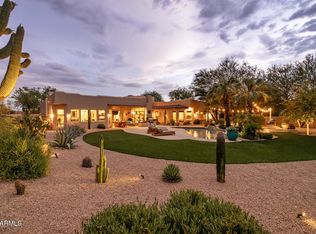 MLS ID #7061442, Julie Pelle, Compass. ARMLS
 - $3,500,0004 bd4 ba4.1k sqft10541 E Windrose Dr, Scottsdale, AZ 85259For Sale
 MLS ID #22621021, Curt Stinson, Engel & Volkers Tucson. MLS of Southern Arizona
