Skip main navigation
Off market
  • $428,500

    10201 Fiddlewood Dr, Venice, FL 34293

    2beds
    1,907sqft
    Single Family Residence
    Built in 2019
    7,845 Square Feet Lot
    $428,500 Zestimate®
    $225/sqft
    $2,767 Estimated rent

    Home value

    $428,500

    $403,000 - $450,000

    $2,767/mo

    Zestimate® history
    Loading
    Loading...

    Owner options

    List your home for rent

    $2,767/mo

    Rent Zestimate®

    Find your next renter with Zillow Rental Manager. Plus, with online applications, you can quickly screen prospective tenants – for free.

    Learn more

    $2,767/mo

    Rent Zestimate®

    Refinance and save

    $3,142/mo

    Est. payment

    Refinancing to a lower rate could help reduce your monthly payments and save thousands over the life of the loan.

    See today's rates

    $3,142/mo

    Est. payment

    Explore your selling options

    Work with a Zillow partner agent

    Leverage their expertise and Zillow's premium Showcase listings to get your home seen by more buyers.

    Get started

    List with your own agent

    Get your home in front of millions of buyers by listing it on Zillow.

    Learn how to do it

    Sell it yourself

    Take full control of how buyers see your home on Zillow by listing For Sale by Owner (FSBO).

    List your home

    What's special

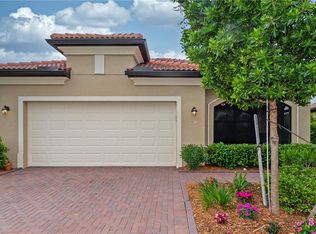
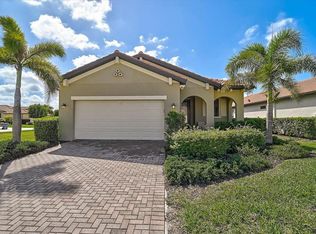
    Imagine world class resort style living within the beautifully manicured Sarasota National master planned community and all of its amenities. Open the etched glass front door and you have arrived at 10201 Fiddlewood Drive, welcome Home! This popular Roma Model is one of the largest and most accommodating floorplans in its class boasting over 1900 sq. ft of indoor living space. The house features an open floor plan with panoramic preserve and waterside views. Enjoy your mornings sitting on the front porch or back Lanai in harmony with the wildlife surrounding you as recognized by the American Audubon Society for its conservation efforts.The 2 bedroom 2 bath split floorplan also features a spacious master suite and an inviting guest bedroom with water views. It's unique charm is the practical use of space for day to day living that also affords you the opportunity to comfortably entertain friends and family. The kitchen, living room and cozy dining nook aesthetically complement each other to create your great room living experience. This floor plan offers an enclosed Den with French Doors to provide additional private living space. The Gordon B. Lewis designed golf course was created with a goal to enhance the natural beauty of the community. If you are considering Sarasota National, then do not miss this rare opportunity to purchase a like new home below sellers purchase cost!

    This property is not currently displayed as for sale or rent on Zillow. This may be different from what's on other websites or public sources.

    Originating MLS: Sarasota - Manatee

    Facts & features

    Interior

    Bedrooms & bathrooms
    • Bedrooms: 2
    • Bathrooms: 2
    • Full bathrooms: 2
    Heating
    • Forced air, Electric
    Cooling
    • Central
    Appliances
    • Included: Dishwasher, Dryer, Freezer, Garbage disposal, Microwave, Range / Oven, Refrigerator, Washer
    • Laundry: Inside, Laundry Room
    Features
    • Ceiling Fans(s), Eating Space In Kitchen, High Ceiling(s), Open Floorplan, Split Bedroom, Stone Counters, Walk-In Closet(s), Solid Wood Cabinets, Kitchen/Family Room Combo, Living Room/Dining Room Combo, Solid Surface Counters, Window Treatments
    • Flooring: Tile, Carpet
    • Windows: Blinds
    Interior area
    • Structure area source: Builder
    • Total interior livable area: 1,907 sqft

    Property

    Parking
    • Total spaces: 2
    • Parking features: Garage - Attached
    Accessibility
    • Accessibility features: Accessible Approach with Ramp, Accessible Closets, Accessible Bedroom, Accessible Common Area, Accessible Doors, Accessible Kitchen, Accessible Kitchen Appliances, Central Living Area
    Features
    • Levels: One
    • Patio & porch: Patio, Screened, Covered, Rear Porch, Enclosed
    • Has view: Yes
    • View description: Water
    • Has water view: Yes
    • Water view: Water
    Lot
    • Size: 7,845 Square Feet
    • Dimensions: 135x53x136x63
    • Features: In County, Sidewalk, Street Paved, Near Golf Course, Street Dead-End, Conservation Area
    • Residential vegetation: Wooded
    Details
    • Additional parcels included: 1
    • Parcel number: 0463032092
    • Zoning: RE1

    Construction

    Type & style
    • Home type: SingleFamily
    • Architectural style: Florida
    • Property subtype: Single Family Residence
    Materials
    • masonry
    • Foundation: Concrete
    • Roof: Tile
    Condition
    • Completed
    • Year built: 2019
    Details
    • Builder model: Roma
    • Builder name: Lennar SWFL

    Utilities & green energy

    • Sewer: Public Sewer
    • Water: Public
    • Utilities for property: Electricity Connected, Phone Available, BB/HS Internet Available, Cable Available, Public, Street Lights, Underground Utilities, Cable Connected, Electricity Available, Fiber Optics, Sprinkler Recycled, Sewer Available, Water Connected
    Green energy
    • Indoor air quality: Non Toxic Pest Control

    Community & HOA

    Community
    • Security: Smoke Detector(s), Security Gate, Security System, Gated Community
    • Subdivision: SARASOTA NATIONAL PH 9-A
    HOA
    • Has HOA: Yes
    • Amenities included: Cable, Clubhouse, Fitness Center, Pool, Security, Spa/Hot Tub, Fence Restrictions, Gated, Tennis Court(s), Vehicle Restrictions, Recreation Facilities, Golf Course
    • Services included: Community Pool, Maintenance Grounds, Recreational Facilities, Maintenance Exterior, Pest Control, 24-Hour Guard
    • HOA fee: $327 monthly
    Location
    • Region: Venice

    Financial & listing details

    • Price per square foot: $225/sqft
    • Tax assessed value: $399,300
    • Annual tax amount: $5,132
    • Listing terms: Cash, Conventional, FHA, VA Loan
    • Ownership: Fee Simple

    Price history

    DateEventPrice
    6/2/2020Sold$332,500-2.2%$174/sqft
    Source: Stellar MLS #A4465554 Report a problem
    4/27/2020Pending sale$339,900$178/sqft
    Source: SARABAY REAL ESTATE INC #A4465554 Report a problem
    4/23/2020Listed for sale$339,900+6.2%$178/sqft
    Source: SARABAY REAL ESTATE INC #A4465554 Report a problem
    12/6/2019Sold$320,000$168/sqft
    Source: Public Record Report a problem

    Public tax history

    YearProperty taxesTax assessment
    2025$5,132 +3.2%$324,844 +2.9%
    2024$4,972 +3.2%$315,689 +3%
    2023$4,817 +2.4%$306,494 +3%
    2022$4,705 +0.9%$297,567 +3%
    2021$4,662 -4.1%$288,900 +13.2%
    2020$4,861 +134.8%$255,300 +291%
    2019$2,070 $65,300
    Find assessor info on the county website

    Neighborhood: 34293

    Nearby schools

    GreatSchools rating
    Schools provided by the listing agent
    • Elementary: Taylor Ranch Elementary
    • Middle: Venice Area Middle
    • High: Venice Senior High

    Source: The MLS. This data may not be complete. We recommend contacting the local school district to confirm school assignments for this home.

    Get a cash offer in 3 minutes
    Find out how much your home could sell for in as little as 3 minutes with a no-obligation cash offer.
    Estimated market value
    $428,500
    Get a cash offer in 3 minutes
    Find out how much your home could sell for in as little as 3 minutes with a no-obligation cash offer.
    Estimated market value
    $428,500