Welcome Home to your private oasis in the heart of Fairfax Station. Nestled amongst an exclusive enclave of homes, this 5 acre, mostly wooded homestead is the rare gem you have been waiting for. Meander along the scenic driveway with fresh gravel and grading, taking note of the winding creek and wooded expanse on both sides. A wrap around porch welcomes you to the 4 bedroom, 2.5 bath home. On the main level, golden hardwood floors invite you to create exactly the life you have imagined. A real, wood burning fire place in the family room beckons you to sit down and linger. Large windows overlook the freshly landscaped back yard, including a pool and pool house. Additional rooms provide space for an office, hobby room, living room, dining room, and/or library. A conveniently located mudroom provides main level laundry. Upstairs boasts a master suite including a primary bedroom with wood floors, two closets, a bonus office/exercise space, and a bathroom with both a soaking tub and separate shower, dual vanity, and upgraded tile work. Continue down the hallway to three additional bedrooms and another full bathroom. On the lower level, you’ll find a basement space with freshly painted floor and insulated perimeter ready to be finished to your exact taste. A cedar closet offers extra, purposeful storage. Additional features include acres of mature trees and undisturbed natural habitat, something you rarely see in a prime location like this. An oversized garage accommodates multiple cars and hobby supplies. The wrap around porch continues around the home to provide an extra dining or relaxing space under the covered breezeway. This home provides a lifestyle some have only dreamed of. When you finally get the chance to make your dream a reality, you take it…so schedule your tour today! Please note that this neighborhood is an exclusive enclave with no through street! There are approximately 30 homes located in this community, providing ample privacy and serenity. When you drive back out of the enclave, you have access to multiple commuter routes with close proximity to 123 and FFXCO Pkwy. You are also conveniently near shopping, dining, and all that Fairfax Station has to offer. In the documents section, you will find a list of updated systems and equipment, including roof, air handler, pool pump, driveway, siding, well, and more!
Sold for $1,100,000
$1,100,000
10201 Jaydee Blvd, Fairfax Station, VA 22039
4beds
2,304sqft
Single Family Residence
Built in 1981
5 Acres Lot
$1,120,500 Zestimate®
$477/sqft
$4,319 Estimated rent
Home value
$1,120,500
$1.05M - $1.20M
$4,319/mo
Zestimate® history
Owner options
List your home for rent
$4,319/mo
Rent Zestimate®
Find your next renter with Zillow Rental Manager. Plus, with online applications, you can quickly screen prospective tenants – for free.
$4,319/mo
Rent Zestimate®
Refinance and save
$8,152/mo
Est. payment
Refinancing to a lower rate could help reduce your monthly payments and save thousands over the life of the loan.
$8,152/mo
Est. payment
Explore your selling options
Work with a Zillow partner agent
Leverage their expertise and Zillow's premium Showcase listings to get your home seen by more buyers.
Get startedList with your own agent
Get your home in front of millions of buyers by listing it on Zillow.
Learn how to do itSell it yourself
Take full control of how buyers see your home on Zillow by listing For Sale by Owner (FSBO).
List your homeWhat's special
Pool and pool houseWood burning fireplaceScenic drivewayWrap around porchBasement spaceCedar closetMain level laundry
Zillow last checked:
Listing updated:
Listed by:
Ashleigh Zylstra 703-635-6223,
Washington Street Realty LLC
Bought with:
NON MEMBER, 0225194075
Non Subscribing Office
Source: Bright MLS,MLS#: VAFX2255940
Facts & features
Interior
Bedrooms & bathrooms
- Bedrooms: 4
- Bathrooms: 3
- Full bathrooms: 2
- 1/2 bathrooms: 1
- Main level bathrooms: 1
Rooms
- Room types: Living Room, Dining Room, Primary Bedroom, Bedroom 2, Bedroom 3, Bedroom 4, Kitchen, Family Room, Basement, Laundry, Bathroom 2, Primary Bathroom, Half Bath
Primary bedroom
- Level: Upper
Bedroom 2
- Level: Upper
Bedroom 3
- Level: Upper
Bedroom 4
- Level: Upper
Primary bathroom
- Level: Upper
Bathroom 2
- Level: Upper
Basement
- Features: Basement - Unfinished
- Level: Lower
Dining room
- Level: Main
Family room
- Level: Main
Half bath
- Level: Main
Kitchen
- Level: Main
Laundry
- Level: Main
Living room
- Level: Main
Heating
- Heat Pump, Electric
Cooling
- Central Air, Electric
Appliances
- Included: Dishwasher, Dryer, Microwave, Washer, Oven/Range - Electric, Refrigerator, Water Heater, Electric Water Heater
- Laundry: Laundry Room
Features
- Basement: Unfinished
- Number of fireplaces: 1
Interior area
- Total structure area: 2,304
- Total interior livable area: 2,304 sqft
- Finished area above ground: 2,304
- Finished area below ground: 0
Property
Parking
- Total spaces: 12
- Parking features: Oversized, Attached, Driveway
- Attached garage spaces: 2
- Uncovered spaces: 10
Accessibility
- Accessibility features: None
Features
- Levels: Three
- Stories: 3
- Patio & porch: Deck, Porch, Wrap Around, Breezeway
- Has private pool: Yes
- Pool features: Heated, In Ground, Private
- Has view: Yes
- View description: Trees/Woods
Lot
- Size: 5 Acres
- Features: Premium, Wooded
Details
- Additional structures: Above Grade, Below Grade
- Parcel number: 0962 07 0032
- Zoning: 030
- Special conditions: Standard
Construction
Type & style
- Home type: SingleFamily
- Architectural style: Colonial
- Property subtype: Single Family Residence
Materials
- Combination
- Foundation: Permanent
Condition
- New construction: No
- Year built: 1981
Utilities & green energy
- Sewer: Septic = # of BR, Private Septic Tank
- Water: Private, Well
Community & HOA
Community
- Subdivision: Dominion Valley Hunt
HOA
- Has HOA: Yes
- Services included: Road Maintenance
- HOA fee: $1,300 annually
- HOA name: DOMINION VALLEY HUNT HOMEOWNER’S ASSOCIATION
Location
- Region: Fairfax Station
Financial & listing details
- Price per square foot: $477/sqft
- Tax assessed value: $1,042,990
- Annual tax amount: $12,056
- Date on market: 7/19/2025
- Listing agreement: Exclusive Right To Sell
- Inclusions: Microwave, Robot Pool Vacuum Cleaner, Wood Stove In Basement (unhooked, Not The Heat Source For The Home, But Remains In The Basement)
- Ownership: Fee Simple
Price history
| Date | Event | Price |
|---|---|---|
| 9/8/2025 | Sold | $1,100,000-2.2%$477/sqft |
Source:  Bright MLS #VAFX2255940 Report a problem Bright MLS #VAFX2255940 Report a problem | ||
| 9/6/2025 | Pending sale | $1,125,000$488/sqft |
Source: Bright MLS #VAFX2255940 Report a problem | ||
| 8/20/2025 | Listed for sale | $1,125,000$488/sqft |
Source:  WMLS #BMTVAFX2255940 Report a problem WMLS #BMTVAFX2255940 Report a problem | ||
| 8/7/2025 | Contingent | $1,125,000$488/sqft |
Source: Bright MLS #VAFX2255940 Report a problem | ||
| 7/19/2025 | Listed for sale | $1,125,000$488/sqft |
Source: Bright MLS #VAFX2255940 Report a problem | ||
Public tax history
| Year | Property taxes | Tax assessment |
|---|---|---|
| 2025 | $12,057 +4.4% | $1,042,990 +4.6% |
| 2024 | $11,549 +5.5% | $996,860 +2.8% |
| 2023 | $10,945 +7.1% | $969,910 +8.6% |
| 2022 | $10,217 | $893,460 +12.1% |
| 2021 | -- | $797,090 +5.8% |
| 2020 | $8,913 +2.2% | $753,130 +2.2% |
| 2019 | $8,723 | $737,030 |
| 2018 | $8,723 +1.9% | $737,030 |
| 2017 | $8,557 +0.2% | $737,030 |
| 2016 | $8,538 +7.9% | $737,030 +3.9% |
| 2015 | $7,914 +0.2% | $709,100 |
| 2014 | $7,896 | $709,100 +4.5% |
| 2013 | -- | $678,730 -3.4% |
| 2012 | -- | $702,870 |
| 2011 | -- | $702,870 -2.4% |
| 2010 | -- | $720,020 -5.8% |
| 2009 | -- | $764,630 -10% |
| 2008 | -- | $849,590 +4% |
| 2007 | -- | $816,740 +58% |
| 2003 | -- | $516,955 +8% |
| 2002 | -- | $478,660 +15% |
| 2001 | -- | $416,225 |
Find assessor info on the county website
Neighborhood: 22039
Nearby homes
- $1,816,8004 bd4 ba5.5k sqft10111 Jaydee Blvd, Fairfax Station, VA 22039Off Market
- $1,657,0004 bd4 ba4.3k sqft10205 Jaydee Blvd, Fairfax Station, VA 22039Off Market
- $1,702,2005 bd5 ba4.5k sqft8172 Cottage Rose Ct, Fairfax Station, VA 22039Off Market
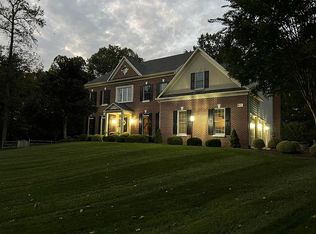
- $1,786,0004 bd5 ba4.9k sqft8176 Cottage Rose Ct, Fairfax Station, VA 22039Off Market
- $1,209,5004 bd3 ba3.2k sqft10105 Jaydee Blvd, Fairfax Station, VA 22039Off Market
- $1,800,5004 bd4 ba4.9k sqft10200 Jaydee Blvd, Fairfax Station, VA 22039Off Market
- $2,007,5005 bd7 ba8.4k sqft10211 Jaydee Blvd, Fairfax Station, VA 22039Off Market
- $2,312,8005 bd6 ba7.3k sqft8168 Cottage Rose Ct, Fairfax Station, VA 22039Off Market
Nearby schools
GreatSchools rating
- 10/10Sangster Elementary SchoolGrades: PK-6Distance: 1.8 mi
- 9/10Lake Braddock SecondaryGrades: 7-12Distance: 4.8 mi
Schools provided by the listing agent
- Elementary: Sangster
- Middle: Lake Braddock Secondary School
- High: Lake Braddock Secondary School
- District: Fairfax County Public Schools
Source: Bright MLS. This data may not be complete. We recommend contacting the local school district to confirm school assignments for this home.
Get a cash offer in 3 minutes
Find out how much your home could sell for in as little as 3 minutes with a no-obligation cash offer.
Estimated market value
$1,120,500
Get a cash offer in 3 minutes
Find out how much your home could sell for in as little as 3 minutes with a no-obligation cash offer.
Estimated market value
$1,120,500
- Virginia
- Fairfax County
- Fairfax Station
- 22039
- 10201 Jaydee Blvd
Nearby cities
Nearby zip codes
Other Fairfax Station Topics
