This beautiful, upgraded and renovated renovated colonial sits on a private cul-de-sac on a 1/3-acre lot, and features hardwood floors throughout the main and upper levels, an upgraded kitchen, beautiful yard and much more. The main level features a welcoming foyer that leads into a sunlit living room and a formal dining room with chair rail and crown molding. The gorgeous newly renovated chef's kitchen includes 42" white cabinets, upgraded countertops, a French-door refrigerator, stainless steel appliances, imported tile backsplash, and a spacious island. The kitchen opens up to the breakfast room with sliding glass doors that lead to the large, flat, private backyard—perfect for entertaining. Just off the kitchen, the family room offers a wood-burning fireplace with a beautiful mantle. Upstairs, the owner’s suite includes a separate sitting area, dual vanities, a renovated bathroom, and two closets, including a walk-in. There are three additional generously-sized bedrooms with ample closet space, and updated fixtures and lighting throughout. The fully finished lower level offers a spacious rec room, a guest room or office, an upgraded full bath, recessed lights, and extra storage. Recent upgrades include a new HVAC system (2019), water heater (2020), Washer/Dryer (2024), and a recently renovated kitchen + finished basement. Located just off Rt 29, you are minutes away from Giant, Safeway, Harris Teeter, Starbucks, CVS, and many parks. For commuters, you are right around the corner from Rt 29, I-70, and Rt 40. This move-in ready home is ready for your enjoyment! Extremely low HOA fee ($50/yr). Seller prefers a 30 day close and a 30-45 day rent-back. Open Sunday 3/16, 1-4PM.
Sold for $850,000
$850,000
10201 Kings Arm Tavern Ct, Ellicott City, MD 21042
5beds
3,080sqft
Single Family Residence
Built in 1987
0.32 Acres Lot
$864,600 Zestimate®
$276/sqft
$4,448 Estimated rent
Home value
$864,600
$804,000 - $925,000
$4,448/mo
Zestimate® history
Owner options
List your home for rent
$4,448/mo
Rent Zestimate®
Find your next renter with Zillow Rental Manager. Plus, with online applications, you can quickly screen prospective tenants – for free.
$4,448/mo
Rent Zestimate®
Refinance and save
$5,383/mo
Est. payment
Refinancing to a lower rate could help reduce your monthly payments and save thousands over the life of the loan.
$5,383/mo
Est. payment
Explore your selling options
Work with a Zillow partner agent
Leverage their expertise and Zillow's premium Showcase listings to get your home seen by more buyers.
Get startedList with your own agent
Get your home in front of millions of buyers by listing it on Zillow.
Learn how to do itSell it yourself
Take full control of how buyers see your home on Zillow by listing For Sale by Owner (FSBO).
List your homeWhat's special
Wood-burning fireplaceGuest room or officeRecently renovated kitchenRenovated bathroomPrivate cul-de-sacLarge flat private backyardHardwood floors
Zillow last checked:
Listing updated:
Listed by:
Alex Goumilevski 240-401-9142,
RE/MAX Realty Services
Bought with:
Nigel Assam, 659851
Revol Real Estate, LLC
Source: Bright MLS,MLS#: MDHW2050216
Facts & features
Interior
Bedrooms & bathrooms
- Bedrooms: 5
- Bathrooms: 4
- Full bathrooms: 3
- 1/2 bathrooms: 1
- Main level bathrooms: 1
Basement
- Area: 1040
Heating
- Heat Pump, Electric
Cooling
- Central Air, Electric
Appliances
- Included: Microwave, Dishwasher, Disposal, Dryer, Energy Efficient Appliances, Oven/Range - Electric, Refrigerator, Stainless Steel Appliance(s), Washer, Water Heater, Electric Water Heater
- Laundry: Main Level, Dryer In Unit, Washer In Unit
Features
- Breakfast Area, Ceiling Fan(s), Crown Molding, Family Room Off Kitchen, Open Floorplan, Formal/Separate Dining Room, Kitchen - Gourmet, Kitchen Island, Pantry, Recessed Lighting, Upgraded Countertops, Walk-In Closet(s), Dry Wall
- Flooring: Hardwood, Ceramic Tile, Wood
- Windows: Double Pane Windows, Double Hung
- Basement: Connecting Stairway,Full,Sump Pump,Unfinished
- Number of fireplaces: 1
- Fireplace features: Wood Burning, Mantel(s), Glass Doors
Interior area
- Total structure area: 3,560
- Total interior livable area: 3,080 sqft
- Finished area above ground: 2,080
- Finished area below ground: 1,000
Property
Parking
- Total spaces: 6
- Parking features: Garage Faces Front, Garage Door Opener, Asphalt, Paved, Attached, Driveway
- Attached garage spaces: 2
- Uncovered spaces: 4
- Details: Garage Sqft: 440
Accessibility
- Accessibility features: Other
Features
- Levels: Three
- Stories: 3
- Patio & porch: Deck
- Pool features: None
- Fencing: Wood
Lot
- Size: 0.32 Acres
Details
- Additional structures: Above Grade, Below Grade
- Parcel number: 1402294516
- Zoning: R20
- Special conditions: Standard
Construction
Type & style
- Home type: SingleFamily
- Architectural style: Colonial
- Property subtype: Single Family Residence
Materials
- Frame
- Foundation: Concrete Perimeter
- Roof: Shingle
Condition
- Excellent
- New construction: No
- Year built: 1987
Utilities & green energy
- Electric: 200+ Amp Service
- Sewer: Public Sewer
- Water: Public
- Utilities for property: Water Available, Sewer Available, Electricity Available, Underground Utilities, Fiber Optic
Community & HOA
Community
- Subdivision: Market Square
HOA
- Has HOA: Yes
- HOA fee: $50 annually
Location
- Region: Ellicott City
Financial & listing details
- Price per square foot: $276/sqft
- Tax assessed value: $543,700
- Annual tax amount: $8,456
- Date on market: 3/14/2025
- Listing agreement: Exclusive Right To Sell
- Listing terms: Cash,Conventional,FHA,VA Loan,Bank Portfolio,Other
- Inclusions: All Currently Installed Appliances, Fixtures, And Light Fixture / Fans Convey!
- Ownership: Fee Simple
Price history
| Date | Event | Price |
|---|---|---|
| 4/7/2025 | Sold | $850,000+3%$276/sqft |
Source:  Bright MLS #MDHW2050216 Report a problem Bright MLS #MDHW2050216 Report a problem | ||
| 3/26/2025 | Pending sale | $824,900$268/sqft |
Source: Bright MLS #MDHW2050216 Report a problem | ||
| 3/18/2025 | Contingent | $824,900$268/sqft |
Source: Bright MLS #MDHW2050216 Report a problem | ||
| 3/14/2025 | Listed for sale | $824,900+94.1%$268/sqft |
Source: Bright MLS #MDHW2050216 Report a problem | ||
| 11/16/2011 | Sold | $425,000+113.6%$138/sqft |
Source: Agent Provided Report a problem | ||
| 8/3/1995 | Sold | $199,000$65/sqft |
Source: Public Record Report a problem | ||
Public tax history
| Year | Property taxes | Tax assessment |
|---|---|---|
| 2025 | -- | $559,833 +3% |
| 2024 | $6,122 +1.6% | $543,700 +1.6% |
| 2023 | $6,025 +1.6% | $535,100 -1.6% |
| 2022 | $5,928 +1.7% | $543,700 +5% |
| 2021 | $5,832 +2.1% | $517,900 +2.1% |
| 2020 | $5,711 +2.2% | $507,200 -2.1% |
| 2019 | $5,591 -5.4% | $517,900 +6.6% |
| 2018 | $5,907 -16% | $485,800 |
| 2017 | $7,029 | $485,800 +12.4% |
| 2016 | -- | $432,267 +6.6% |
| 2015 | -- | $405,500 |
| 2014 | -- | $405,500 |
| 2013 | -- | $405,500 -1.1% |
| 2012 | -- | $410,100 |
| 2011 | -- | $410,100 |
| 2010 | -- | $410,100 -20.2% |
| 2009 | -- | $514,170 +10.4% |
| 2008 | -- | $465,712 +11.6% |
| 2007 | -- | $417,256 +13.1% |
| 2006 | -- | $368,800 +14.6% |
| 2005 | -- | $321,706 +17.1% |
| 2004 | -- | $274,613 +20.7% |
| 2003 | -- | $227,520 +4.7% |
| 2002 | -- | $217,270 +5% |
| 2001 | -- | $207,020 +163% |
| 2000 | -- | $78,700 |
Find assessor info on the county website
Neighborhood: 21042
Nearby homes
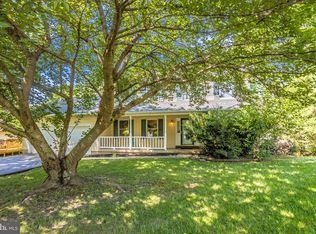
- $833,3004 bd3 ba3.2k sqft10205 Kings Arm Tavern Ct, Ellicott City, MD 21042Off Market
- $751,6004 bd3 ba2.4k sqft10213 Kings Arm Tavern Ct, Ellicott City, MD 21042Off Market
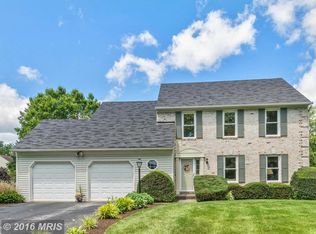
- $704,800-- bd2 ba2.1k sqft10204 Kings Arm Tavern Ct, Ellicott City, MD 21042Off Market
- $796,9004 bd3 ba2.9k sqft10202 Raleigh Tavern Ln, Ellicott City, MD 21042Off Market
- $747,1004 bd3 ba2k sqft10208 Kings Arm Tavern Ct, Ellicott City, MD 21042Off Market
- $700,200-- bd2 ba2k sqft10200 Kings Arm Tavern Ct, Ellicott City, MD 21042Off Market
- $689,200-- bd2 ba2k sqft10209 Kings Arm Tavern Ct, Ellicott City, MD 21042Off Market
- $674,500-- bd2 ba2.1k sqft10216 Kings Arm Tavern Ct, Ellicott City, MD 21042Off Market
Nearby schools
GreatSchools rating
- 10/10Waverly Elementary SchoolGrades: PK-5Distance: 0.3 mi
- 9/10Mount View Middle SchoolGrades: 6-8Distance: 4.1 mi
- 10/10Marriotts Ridge High SchoolGrades: 9-12Distance: 3.9 mi
Schools provided by the listing agent
- Elementary: Waverly
- Middle: Mount View
- High: Marriotts Ridge
- District: Howard County Public School System
Source: Bright MLS. This data may not be complete. We recommend contacting the local school district to confirm school assignments for this home.
Get a cash offer in 3 minutes
Find out how much your home could sell for in as little as 3 minutes with a no-obligation cash offer.
Estimated market value
$864,600
Get a cash offer in 3 minutes
Find out how much your home could sell for in as little as 3 minutes with a no-obligation cash offer.
Estimated market value
$864,600
- Maryland
- Howard County
- Ellicott City
- 21042
- 10201 Kings Arm Tavern Ct
Nearby cities
Nearby zip codes
Other Ellicott City Topics
