Skip main navigation
Sold for $320,250
  • $320,250

    10201 Le Fevre Dr, Cheltenham, MD 20623

    3beds
    1,082sqft
    Single Family Residence
    Built in 1980
    0.46 Acres Lot
    $321,000 Zestimate®
    $296/sqft
    $2,673 Estimated rent

    Home value

    $321,000

    $286,000 - $360,000

    $2,673/mo

    Zestimate® history
    Loading
    Loading...

    Owner options

    List your home for rent

    $2,673/mo

    Rent Zestimate®

    Find your next renter with Zillow Rental Manager. Plus, with online applications, you can quickly screen prospective tenants – for free.

    Learn more

    $2,673/mo

    Rent Zestimate®

    Refinance and save

    $2,022/mo

    Est. payment

    Refinancing to a lower rate could help reduce your monthly payments and save thousands over the life of the loan.

    See today's rates

    $2,022/mo

    Est. payment

    Explore your selling options

    Work with a Zillow partner agent

    Leverage their expertise and Zillow's premium Showcase listings to get your home seen by more buyers.

    Get started

    List with your own agent

    Get your home in front of millions of buyers by listing it on Zillow.

    Learn how to do it

    Sell it yourself

    Take full control of how buyers see your home on Zillow by listing For Sale by Owner (FSBO).

    List your home

    What's special

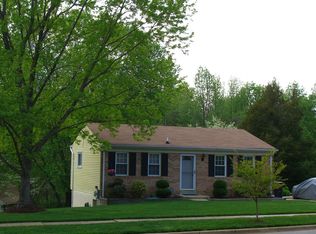
    Online Real Estate Auction!! Bidding Opens - Monday, January 19, 2026. Bidding Closes - Wednesday, January 21, 2026 at 12:00 noon. List price is open bid only. 10201 LeFevre Drive is situated in the Rolling Acres subdivision, of central Prince George’s County. The property backs to Cheltenham Wetlands Park and Piscataway Creek. The area is rural-residential in nature. Major highways, shopping, dining and community services are reasonably close. Neighborhood homes are predominantly detached, of varying styles and built during the 1970s and 1980s. The home needs updating and cosmetic repairs.

    Zillow last checked:

    Listing updated:

    Listed by:

    Daniel Billig 410-296-8440,

    A.J. Billig & Company

    Bought with:

    Elizabeth Ramirez, 671995

    Smart Realty, LLC

    Source: Bright MLS,MLS#: MDPG2186894MLS Logo

    Facts & features

    Interior

    Bedrooms & bathrooms
    • Bedrooms: 3
    • Bathrooms: 2
    • Full bathrooms: 2
    Rooms
    • Room types: Living Room, Bedroom 2, Kitchen, Family Room, Foyer, Bedroom 1, Laundry, Bathroom 1, Bathroom 2, Bathroom 3
    Bedroom 1
    • Features: Ceiling Fan(s), Flooring - Carpet
    • Level: Upper
    Bedroom 2
    • Features: Flooring - Carpet, Ceiling Fan(s)
    • Level: Upper
    Bathroom 1
    • Level: Upper
    Bathroom 2
    • Features: Bathroom - Stall Shower
    • Level: Lower
    Bathroom 3
    • Features: Cedar Closet(s), Flooring - Carpet
    • Level: Lower
    Family room
    • Features: Flooring - Carpet, Fireplace - Wood Burning, Ceiling Fan(s)
    • Level: Lower
    Foyer
    • Features: Flooring - Ceramic Tile
    • Level: Main
    Kitchen
    • Features: Flooring - Ceramic Tile, Ceiling Fan(s), Kitchen - Electric Cooking, Eat-in Kitchen
    • Level: Upper
    Laundry
    • Level: Lower
    Living room
    • Features: Flooring - Carpet
    • Level: Upper
    Heating
    • Heat Pump, Electric
    Cooling
    • Central Air, Electric
    Appliances
    • Included: Refrigerator, Oven/Range - Electric, Dishwasher, Dryer, Washer, Electric Water Heater
    • Laundry: Lower Level, Laundry Room
    Features
    • Bathroom - Stall Shower, Cedar Closet(s), Ceiling Fan(s), Kitchen - Table Space, Eat-in Kitchen
    • Flooring: Carpet, Vinyl, Ceramic Tile
    • Doors: Sliding Glass
    • Windows: Double Hung, Vinyl Clad
    • Basement: Finished,Heated,Interior Entry,Exterior Entry,Rear Entrance,Walk-Out Access,Windows
    • Number of fireplaces: 1
    • Fireplace features: Brick, Wood Burning
    Interior area
    • Total structure area: 1,082
    • Total interior livable area: 1,082 sqft
    • Finished area above ground: 1,082
    • Finished area below ground: 0

    Property

    Parking
    • Total spaces: 1
    • Parking features: Garage Faces Front, Concrete, Driveway, Attached
    • Attached garage spaces: 1
    • Has uncovered spaces: Yes
    Accessibility
    • Accessibility features: None
    Features
    • Levels: Split Foyer,Two
    • Stories: 2
    • Patio & porch: Patio
    • Pool features: None
    • Fencing: Partial,Back Yard
    Lot
    • Size: 0.46 Acres
    Details
    • Additional structures: Above Grade, Below Grade
    • Parcel number: 17111139872
    • Zoning: RR
    • Special conditions: Auction

    Construction

    Type & style
    • Home type: SingleFamily
    • Property subtype: Single Family Residence
    Materials
    • Brick, Vinyl Siding
    • Foundation: Other
    • Roof: Shingle
    Condition
    • New construction: No
    • Year built: 1980

    Utilities & green energy

    • Electric: 200+ Amp Service
    • Sewer: Public Sewer
    • Water: Public

    Community & HOA

    Community
    • Subdivision: Rolling Acres
    HOA
    • Has HOA: No
    Location
    • Region: Cheltenham

    Financial & listing details

    • Price per square foot: $296/sqft
    • Tax assessed value: $368,500
    • Annual tax amount: $5,476
    • Date on market: 12/31/2025
    • Listing agreement: Exclusive Right To Sell
    • Ownership: Fee Simple

    Price history

    DateEventPrice
    3/3/2026Sold$320,250+113.5%$296/sqft
    Source: Bright MLS #MDPG2186894 Report a problem
    6/28/2001Sold$150,000+105.5%$139/sqft
    Source: Public Record Report a problem
    5/1/2001Sold$73,000-32.6%$67/sqft
    Source: Public Record Report a problem
    3/6/2000Sold$108,350-19.7%$100/sqft
    Source: Public Record Report a problem
    8/29/1994Sold$135,000$125/sqft
    Source: Public Record Report a problem

    Public tax history

    YearProperty taxesTax assessment
    2025$5,876 +57.1%$368,500 +9.5%
    2024$3,741 +10.5%$336,433 +10.5%
    2023$3,385 +11.8%$304,367 +11.8%
    2022$3,028 +0.5%$272,300 +0.5%
    2021$3,013 +0.5%$270,933 +0.5%
    2020$2,998 -23.3%$269,567 +2.5%
    2019$3,910 $263,100
    2018$3,910 +2%$263,100 +2%
    2017$3,834 +5.6%$258,000 +2%
    2016$3,632 $252,900 +2.4%
    2015$3,632 $247,000 +2.4%
    2014$3,632 $241,100 +2.5%
    2013-- $235,200
    2012-- $235,200
    2011-- $235,200 -41.1%
    2010-- $399,560 +15.2%
    2009-- $346,700 +18%
    2008-- $293,840 +21.9%
    2007-- $240,980 +14.5%
    2006-- $210,376 +17%
    2005-- $179,773 +20.5%
    2004-- $149,170
    2003-- $149,170 +3.2%
    2002-- $144,510 +6.9%
    2001-- $135,190
    Find assessor info on the county website

    Neighborhood: 20623

    Nearby schools

    GreatSchools rating
    Schools provided by the listing agent
    • Elementary: Rosaryville
    • Middle: Gwynn Park
    • High: Frederick Douglass
    • District: Prince George's County Public Schools

    Source: Bright MLS. This data may not be complete. We recommend contacting the local school district to confirm school assignments for this home.

    Get a cash offer in 3 minutes
    Find out how much your home could sell for in as little as 3 minutes with a no-obligation cash offer.
    Estimated market value
    $321,000
    Get a cash offer in 3 minutes
    Find out how much your home could sell for in as little as 3 minutes with a no-obligation cash offer.
    Estimated market value
    $321,000