Skip main navigation
Off market
  • $553,400

    10201 Mason Ave Unit 131, Chatsworth, CA 91311

    2beds
    1,520sqft
    Townhouse
    Built in 1980
    7.62 Acres Lot
    $553,400 Zestimate®
    $364/sqft
    $3,400 Estimated rent

    Home value

    $553,400

    $526,000 - $581,000

    $3,400/mo

    Zestimate® history
    Loading
    Loading...

    Owner options

    List your home for rent

    $3,400/mo

    Rent Zestimate®

    Find your next renter with Zillow Rental Manager. Plus, with online applications, you can quickly screen prospective tenants – for free.

    Learn more

    $3,400/mo

    Rent Zestimate®

    Refinance and save

    $4,010/mo

    Est. payment

    Refinancing to a lower rate could help reduce your monthly payments and save thousands over the life of the loan.

    See today's rates

    $4,010/mo

    Est. payment

    Explore your selling options

    Work with a Zillow partner agent

    Leverage their expertise and Zillow's premium Showcase listings to get your home seen by more buyers.

    Get started

    List with your own agent

    Get your home in front of millions of buyers by listing it on Zillow.

    Learn how to do it

    Sell it yourself

    Take full control of how buyers see your home on Zillow by listing For Sale by Owner (FSBO).

    List your home

    What's special

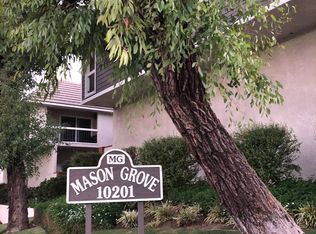
    Welcome to Mason Grove Townhomes...unit 131. This wonderful 2 bedroom 3 bath tri-level home is priced for a quick sale. The complex offers 2 sparkling pools, 2 spas, a relaxing sauna and a spacious clubhouse. The property has a newer HVAC system, approx 2 years old. The complex has recently been renovated with paint and roofs. This home is perfectly located in the rear of the complex away from traffic. Guest parking is conveniently located close to this home. The unit is perfect for first time Buyers...and is Move-in ready. There is a two car attached garage with direct access that offers safety and convenience. The cook's kitchen is perfect size for a large family and includes a refrigerator. There are custom built-in cabinets in the dining area just off of the kitchen. There is a formal dining area and a half bath also located on this level for convenience. There is a wonderful fireplace in the sunken living room and more built in custom cabinetry. As we ascend the steps to the upper level of this home we have 2 wonderfully appointed master suites...each with its own private bath and each with its own walk-in closet. Located between the two bedrooms is a convenient laundry area...washer and dryer included with this unit. Finally, you will enjoy BBQ's on a wonderful oversized private patio. Easy walking distance to Mason Park.It is not and end unit, but the lower level offers only one common wall for more privacy. This property will sell quickly so show your clients this one ASAP!

    This property is not currently displayed as for sale or rent on Zillow. This may be different from what's on other websites or public sources.
    Facts & features

    Interior

    Bedrooms & bathrooms
    • Bedrooms: 2
    • Bathrooms: 3
    • Full bathrooms: 1
    • 3/4 bathrooms: 1
    • 1/2 bathrooms: 1
    Heating
    • None, Other
    Cooling
    • Central
    Appliances
    • Included: Dishwasher, Dryer, Garbage disposal, Microwave, Range / Oven, Refrigerator
    • Laundry: Inside, Area, On Upper Level
    Features
    • Built-Ins, Open Floor Plan, Balcony, Crown Moldings
    • Flooring: Other
    • Windows: Plantation Shutters
    • Has fireplace: Yes
    • Common walls with other units/homes: 2+ common walls
    Interior area
    • Total interior livable area: 1,520 sqft

    Property

    Parking
    • Total spaces: 2
    • Parking features: Garage - Attached
    Features
    • Levels: Two
    • Exterior features: Stone, Brick
    • Pool features: Community Pool
    • Has spa: Yes
    • Spa features: Association, Community
    • Has view: Yes
    • View description: City
    Lot
    • Size: 7.62 Acres
    • Features: Greenbelt
    Details
    • Parcel number: 2741025170
    • Special conditions: Standard

    Construction

    Type & style
    • Home type: Townhouse
    Materials
    • Roof: Composition
    Condition
    • Year built: 1980

    Utilities & green energy

    • Water: Public

    Community & HOA

    HOA
    • Has HOA: Yes
    • Amenities included: Pool, Spa
    • HOA fee: $488 monthly
    Location
    • Region: Chatsworth

    Financial & listing details

    • Price per square foot: $364/sqft
    • Tax assessed value: $455,684
    • Annual tax amount: $5,580

    Price history

    DateEventPrice
    9/26/2018Sold$408,500+2.4%$269/sqft
    Source: Public Record Report a problem
    9/7/2018Pending sale$399,000$263/sqft
    Source: Berkshire Hathaway HomeService #SR18205573 Report a problem
    8/25/2018Price change$399,000-5.7%$263/sqft
    Source: Berkshire Hathaway HomeService #SR18205573 Report a problem
    7/21/2018Price change$423,000-1.6%$278/sqft
    Source: RE/MAX Olson & Associates,Inc. #SR18143701 Report a problem
    6/18/2018Listed for sale$430,000+50.9%$283/sqft
    Source: RE/MAX Olson & Associates,Inc. #SR18143701 Report a problem
    8/7/2003Sold$285,000+59.7%$188/sqft
    Source: Public Record Report a problem
    10/24/2000Sold$178,500$117/sqft
    Source: Public Record Report a problem

    Public tax history

    YearProperty taxesTax assessment
    2025$5,580 +1.3%$455,684 +2%
    2024$5,507 +2%$446,750 +2%
    2023$5,401 +4.9%$437,991 +2%
    2022$5,149 +1.4%$429,404 +2%
    2021$5,079 -0.9%$420,985 +1%
    2020$5,127 $416,670 +2%
    2019$5,127 +295.9%$408,500 +304.5%
    2018$1,295 $100,997 +2%
    2017$1,295 +2.4%$99,018 +2%
    2016$1,265 +3.9%$97,077 +1.5%
    2015$1,218 +0.6%$95,620 +2%
    2014$1,211 $93,748 +2.5%
    2012-- $91,497 +2%
    2011-- $89,704 +0.8%
    2010-- $89,034 -0.2%
    2009-- $89,247 +2%
    2008-- $87,498 +2%
    2007-- $85,783 +2%
    2006-- $84,102
    2005-- $84,102 +4%
    2004-- $80,838 -56.5%
    2003-- $185,710 +2%
    2002-- $182,070 +17.1%
    2000-- $155,522
    Find assessor info on the county website

    Neighborhood: Chatsworth

    Nearby schools

    GreatSchools rating
    Schools provided by the listing agent
    • District: Los Angeles Unified

    Source: The MLS. This data may not be complete. We recommend contacting the local school district to confirm school assignments for this home.

    Get a cash offer in 3 minutes
    Find out how much your home could sell for in as little as 3 minutes with a no-obligation cash offer.
    Estimated market value
    $553,400
    Get a cash offer in 3 minutes
    Find out how much your home could sell for in as little as 3 minutes with a no-obligation cash offer.
    Estimated market value
    $553,400