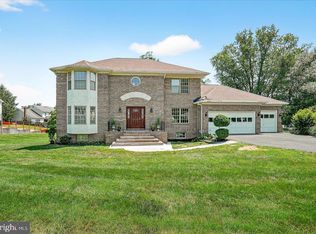
Beautifully upgraded colonial SITED ON A FLAT 0.61 ACRE BEAUTIFULLY LANDSCAPED LOT with beautiful gardens surround the house, walking distance to Centennial Park and Lucido Sports Fields, top rated school districts. No HOA. Fresh painting on entire home, newly renovated spa-like master bath room with new shower , new soaking tub and new ceramic tile flooring etc, new 30 year roof in 2023, new heat pump in 2021, refinished deck in 2024, Walkout level LL with in law suite and beautiful wet bar, beautiful new led lights throughout. Tax record SQFT is not correct, Appraiser's measurement for the home is about 3100 SQFT. Formal living room with crown and chair molding, spacious dining rooms feature tray ceiling, The kitchen features updated granite countertops, updated appliances, a center island . A large deck overlooking private backyard. A main-level study . The family room off the kitchen boasts a cathedral ceiling and a gas fireplace. Newer hardwood floors on main level. The upper level master suite boasts a luxurious freshly upgraded bathroom with a new shower and a soaking tub, a separate sitting room. easy access to Routes 108, 29, 100, and 95 for commuting to Baltimore, Washington, D.C.,
Sold for $1,185,000
$1,185,000
10201 Maxine St, Ellicott City, MD 21042
5beds
4,200sqft
Single Family Residence
Built in 2004
0.61 Acres Lot
$1,178,600 Zestimate®
$282/sqft
$5,525 Estimated rent
Home value
$1,178,600
$1.11M - $1.25M
$5,525/mo
Zestimate® history
Owner options
List your home for rent
$5,525/mo
Rent Zestimate®
Find your next renter with Zillow Rental Manager. Plus, with online applications, you can quickly screen prospective tenants – for free.
$5,525/mo
Rent Zestimate®
Refinance and save
$7,928/mo
Est. payment
Refinancing to a lower rate could help reduce your monthly payments and save thousands over the life of the loan.
$7,928/mo
Est. payment
Explore your selling options
Work with a Zillow partner agent
Leverage their expertise and Zillow's premium Showcase listings to get your home seen by more buyers.
Get startedList with your own agent
Get your home in front of millions of buyers by listing it on Zillow.
Learn how to do itSell it yourself
Take full control of how buyers see your home on Zillow by listing For Sale by Owner (FSBO).
List your homeWhat's special
Gas fireplaceMain-level studyNew ceramic tile flooringNew showerUpdated appliancesNew soaking tubBeautiful wet bar
Zillow last checked:
Listing updated:
Listed by:
Mr. Zhiwei Yu 410-984-6661,
Great Homes Realty LLC
Bought with:
Shelly German, 615993
Keller Williams Lucido Agency
Source: Bright MLS,MLS#: MDHW2067928
Facts & features
Interior
Bedrooms & bathrooms
- Bedrooms: 5
- Bathrooms: 4
- Full bathrooms: 3
- 1/2 bathrooms: 1
- Main level bathrooms: 1
Rooms
- Room types: Living Room, Dining Room, Primary Bedroom, Sitting Room, Bedroom 2, Bedroom 3, Bedroom 4, Kitchen, Game Room, Family Room, Basement, Library, Foyer, Breakfast Room, 2nd Stry Fam Ovrlk, 2nd Stry Fam Rm, Study, Sun/Florida Room, Exercise Room, Great Room, In-Law/auPair/Suite, Laundry, Loft, Maid/Guest Quarters, Other, Photo Lab/Darkroom, Office, Solarium, Storage Room, Utility Room, Workshop, Efficiency (Additional), Bedroom 6, Attic
Primary bedroom
- Features: Primary Bedroom - Sitting Area
- Level: Unspecified
Bedroom 2
- Features: Flooring - Carpet
- Level: Upper
- Area: 156 Square Feet
- Dimensions: 12 X 13
Bedroom 3
- Features: Flooring - Carpet
- Level: Upper
- Area: 169 Square Feet
- Dimensions: 13 X 13
Bedroom 4
- Features: Flooring - Carpet
- Level: Upper
- Area: 132 Square Feet
- Dimensions: 11 X 12
Bedroom 6
- Level: Unspecified
Other
- Level: Unspecified
Other
- Level: Unspecified
Other
- Level: Unspecified
Basement
- Features: Flooring - Other
- Level: Lower
- Area: 1740 Square Feet
- Dimensions: 58 X 30
Breakfast room
- Features: Flooring - HardWood
- Level: Main
- Area: 132 Square Feet
- Dimensions: 11 X 12
Dining room
- Features: Flooring - Carpet
- Level: Main
- Area: 180 Square Feet
- Dimensions: 12 X 15
Other
- Level: Unspecified
Exercise room
- Level: Unspecified
Family room
- Level: Unspecified
Foyer
- Features: Flooring - HardWood
- Level: Main
- Area: 132 Square Feet
- Dimensions: 11 X 12
Game room
- Level: Unspecified
Great room
- Level: Unspecified
Other
- Level: Unspecified
Kitchen
- Features: Flooring - HardWood
- Level: Main
Laundry
- Level: Unspecified
Library
- Features: Flooring - Carpet
- Level: Main
- Area: 130 Square Feet
- Dimensions: 13 X 10
Living room
- Features: Flooring - Carpet
- Level: Main
- Area: 182 Square Feet
- Dimensions: 13 X 14
Loft
- Level: Unspecified
Other
- Level: Unspecified
Mud room
- Level: Unspecified
Office
- Level: Unspecified
Other
- Features: Flooring - Other
- Level: Main
- Area: 480 Square Feet
- Dimensions: 20 X 24
Other
- Level: Unspecified
Screened porch
- Level: Unspecified
Sitting room
- Features: Flooring - Carpet
- Level: Upper
- Area: 100 Square Feet
- Dimensions: 10 X 10
Other
- Level: Unspecified
Storage room
- Level: Unspecified
Study
- Level: Unspecified
Other
- Level: Unspecified
Utility room
- Level: Unspecified
Workshop
- Level: Unspecified
Heating
- Forced Air, Heat Pump, Zoned, Electric, Natural Gas
Cooling
- Central Air, Electric
Appliances
- Included: Down Draft, Dishwasher, Disposal, Ice Maker, Microwave, Oven, Refrigerator, Water Heater, Electric Water Heater
- Laundry: Washer/Dryer Hookups Only, Laundry Room, Mud Room
Features
- Attic, Breakfast Area, Family Room Off Kitchen, Kitchen - Gourmet, Kitchen Island, Other, Dining Area, Chair Railings, Crown Molding, Primary Bath(s), Open Floorplan, Floor Plan - Traditional, 2 Story Ceilings, Cathedral Ceiling(s), Dry Wall, Tray Ceiling(s)
- Flooring: Wood
- Doors: Six Panel, Sliding Glass
- Windows: Double Pane Windows, Screens
- Basement: Exterior Entry,Rear Entrance,Sump Pump,Partial,Full,Space For Rooms,Unfinished,Walk-Out Access
- Number of fireplaces: 1
- Fireplace features: Mantel(s)
Interior area
- Total structure area: 4,200
- Total interior livable area: 4,200 sqft
- Finished area above ground: 3,100
- Finished area below ground: 1,100
Property
Parking
- Total spaces: 2
- Parking features: Garage Faces Front, Off Street, Attached
- Attached garage spaces: 2
Accessibility
- Accessibility features: None
Features
- Levels: Three
- Stories: 3
- Patio & porch: Deck, Screened Porch
- Pool features: None
- Fencing: Partial
Lot
- Size: 0.61 Acres
- Features: Backs - Open Common Area, Premium, Pipe Stem, Wooded
Details
- Additional structures: Above Grade, Below Grade
- Parcel number: 1402412985
- Zoning: R20
- Special conditions: Standard
Construction
Type & style
- Home type: SingleFamily
- Architectural style: Colonial
- Property subtype: Single Family Residence
Materials
- Combination, Brick, Vinyl Siding
- Foundation: Slab
- Roof: Asphalt
Condition
- New construction: No
- Year built: 2004
- Major remodel year: 2007
Details
- Builder model: THE TRENTON
- Builder name: TRINITY HOMES
Utilities & green energy
- Sewer: Public Sewer
- Water: Public
Community & HOA
Community
- Subdivision: Centennial Overlook
HOA
- Has HOA: No
Location
- Region: Ellicott City
Financial & listing details
- Price per square foot: $282/sqft
- Tax assessed value: $729,990
- Annual tax amount: $6,256
- Date on market: 5/14/2026
- Listing agreement: Exclusive Right To Sell
- Ownership: Fee Simple
- Road surface type: Black Top
Price history
| Date | Event | Price |
|---|---|---|
| 6/11/2026 | Sold | $1,185,000$282/sqft |
Source:  Bright MLS #MDHW2067928 Report a problem Bright MLS #MDHW2067928 Report a problem | ||
| 5/29/2026 | Pending sale | $1,185,000+3.1%$282/sqft |
Source: Bright MLS #MDHW2067928 Report a problem | ||
| 5/17/2026 | Contingent | $1,149,900$274/sqft |
Source: Bright MLS #MDHW2067928 Report a problem | ||
| 5/14/2026 | Listed for sale | $1,149,900+57.3%$274/sqft |
Source: Bright MLS #MDHW2067928 Report a problem | ||
| 8/10/2007 | Sold | $731,000+74%$174/sqft |
Source: Public Record Report a problem | ||
| 10/8/2003 | Sold | $420,000$100/sqft |
Source: Public Record Report a problem | ||
Public tax history
| Year | Property taxes | Tax assessment |
|---|---|---|
| 2025 | $11,385 +42.4% | $755,500 +6.4% |
| 2024 | $7,995 +3.5% | $710,000 +3.5% |
| 2023 | $7,727 +3.6% | $686,267 -3.3% |
| 2022 | $7,460 +3.7% | $710,000 +11.1% |
| 2021 | $7,193 +3.3% | $638,800 +3.3% |
| 2020 | $6,966 +3.4% | $618,633 -3.2% |
| 2019 | $6,739 -4.2% | $638,800 +10.5% |
| 2018 | $7,032 -15.3% | $578,300 |
| 2017 | $8,307 | $578,300 +2.4% |
| 2016 | -- | $564,833 +1.2% |
| 2015 | -- | $558,100 |
| 2014 | -- | $558,100 |
| 2013 | -- | $558,100 -7.9% |
| 2012 | -- | $605,700 |
| 2011 | -- | $605,700 |
| 2010 | -- | $605,700 -17% |
| 2009 | -- | $729,990 +14.3% |
| 2008 | -- | $638,900 +16.6% |
| 2007 | -- | $547,810 +19.9% |
| 2006 | -- | $456,720 +9.4% |
| 2005 | -- | $417,510 +423.5% |
| 2000 | -- | $79,760 |
Find assessor info on the county website
Neighborhood: 21042
Nearby homes
- $975,0006 bd4 ba4.8k sqft10199 Maxine St, Ellicott City, MD 21042Sold
- $1,020,4005 bd4 ba3.1k sqft10207 Maxine St, Ellicott City, MD 21042Off Market
- $689,4004 bd3 ba2.7k sqft10203 Maxine St, Ellicott City, MD 21042Off Market

- $1,010,300-- bd3 ba3.9k sqft4607 Centennial Ln, Ellicott City, MD 21042Off Market
- $801,900-- bd2 ba2k sqft4603 Centennial Ln, Ellicott City, MD 21042Off Market
- $615,600-- bd2 ba1.1k sqft10205 Maxine St, Ellicott City, MD 21042Off Market
- $750,5004 bd3 ba2.5k sqft10197 Maxine St, Ellicott City, MD 21042Off Market
- $1,203,7005 bd4 ba5.2k sqft10215 Maxine St, Ellicott City, MD 21042Off Market
Nearby schools
GreatSchools rating
- 9/10Centennial Lane Elementary SchoolGrades: PK-5Distance: 1.5 mi
- 10/10Burleigh Manor Middle SchoolGrades: 6-8Distance: 0.7 mi
- 9/10Centennial High SchoolGrades: 9-12Distance: 0.6 mi
Schools provided by the listing agent
- Elementary: Centennial Lane
- Middle: Burleigh Manor
- High: Centennial
- District: Howard County Public School System
Source: Bright MLS. This data may not be complete. We recommend contacting the local school district to confirm school assignments for this home.
Get a cash offer in 3 minutes
Find out how much your home could sell for in as little as 3 minutes with a no-obligation cash offer.
Estimated market value
$1,178,600
Get a cash offer in 3 minutes
Find out how much your home could sell for in as little as 3 minutes with a no-obligation cash offer.
Estimated market value
$1,178,600
- Maryland
- Howard County
- Ellicott City
- 21042
- 10201 Maxine St
