Welcome to this charming and spacious home located in the prestigious gated community of Sevilla Sol in Peoria, AZ. Perfect for those seeking comfort and room to spread out, this well-designed residence offers both functionality and inviting living spaces.Upon entry, you are welcomed by a convenient foyer situated between the home and garage. As you move toward the rear of the home, you'll find a large storage room and an enclosed Arizona room complete with its own heating and air conditioning-ideal for year-round use.This home features 2 bedrooms and 2 bathrooms, making it perfect for a couple or anyone looking for a cozy yet roomy retreat. The open-concept layout includes a spacious living room, a well-equipped kitchen, and a dining area with a built-in hutch. An additional living space provides flexibility and is perfect for entertaining guests or creating a den, office, or hobby area.The primary suite includes a private ensuite bathroom, while the second bedroom is ideal for guests. Throughout the home, you'll find ample storage to keep everything organized.Step outside to enjoy a covered patio and a beautifully landscaped backyard filled with lush plants-truly a gardener's paradise. A large shed adds even more storage and functionality.This home offers the perfect blend of space, comfort, and charm-ready for you to enjoy.Sevilla Sol is a vibrant community in the heart of Peoria, offering residents a range of amenities and activities to enjoy. Residents can take advantage of the brand new community center, heated swimming pool, dog park, bocce ball, corn hole, fitness center, library and billiards room, ALL newly renovated! The community is also conveniently located near shopping centers, restaurants, and entertainment options, making it easy to explore everything that Peoria has to offer. With beautiful landscaping and well-maintained streets, Sevilla Sol is the perfect place to call home for those looking for a peaceful and welcoming community atmosphere.
Under contract
Price cut: $10K (7/15)
$59,900
10201 N 99th Ave Lot 78, Peoria, AZ 85345
2beds
1,392sqft
Manufactured Home
Built in 1978
-- sqft lot
$58,300 Zestimate®
$43/sqft
$-- HOA
What's special
Covered patioOpen-concept layoutCharming and spacious homeWell-equipped kitchenLarge storage roomConvenient foyer
- 135 days |
- 91 |
- 4 |
Zillow last checked:
Listing updated:
Listed by:
Sherrie Dudek 623-253-1937,
Sevilla Sol
Source: My State MLS,MLS#: 11623697
Facts & features
Interior
Bedrooms & bathrooms
- Bedrooms: 2
- Bathrooms: 2
- Full bathrooms: 2
Rooms
- Room types: Bonus Room, Dining Room, En Suite, Kitchen, Laundry Room, Living Room
Basement
- Area: 0
Heating
- Has Heating (Unspecified Type)
Appliances
- Included: Dishwasher, Dryer, Refrigerator, Oven, Washer
Features
- Flooring: Linoleum
- Has basement: No
- Has fireplace: No
Interior area
- Total structure area: 1,392
- Total interior livable area: 1,392 sqft
- Finished area above ground: 1,392
Property
Parking
- Parking features: Driveway
- Has carport: Yes
- Has uncovered spaces: Yes
Features
- Patio & porch: Patio, Enclosed Porch
- Fencing: Fenced
Details
- Additional structures: Shed(s), Carport
- On leased land: Yes
- Lease amount: $1,030
Construction
Type & style
- Home type: MobileManufactured
- Property subtype: Manufactured Home
Condition
- New construction: No
- Year built: 1978
Utilities & green energy
- Electric: Amps(0)
Community & HOA
Community
- Features: Pool, 55 and Over, Clubhouse
- Senior community: Yes
HOA
- Has HOA: No
- Amenities included: Pool, 55 and Over, Clubhouse, Pets Allowed
Location
- Region: Peoria
Financial & listing details
- Price per square foot: $43/sqft
- Date on market: 4/11/2026
- Date available: 12/31/2025
- Listing agreement: Exclusive
Estimated market value
$58,300
$55,000 - $61,000
Not available
Price history
| Date | Event | Price |
|---|---|---|
| 7/29/2026 | Contingent | $59,900$43/sqft |
Source: My State MLS #11623697 Report a problem | ||
| 7/15/2026 | Price change | $59,900-14.3%$43/sqft |
Source: My State MLS #11623697 Report a problem | ||
| 6/10/2026 | Price change | $69,900-6.2%$50/sqft |
Source: My State MLS #11623697 Report a problem | ||
| 6/2/2026 | Price change | $74,500-17.1%$54/sqft |
Source: My State MLS #11623697 Report a problem | ||
| 5/1/2026 | Price change | $89,900-5.4%$65/sqft |
Source: My State MLS #11623697 Report a problem | ||
| 4/11/2026 | Listed for sale | $95,000$68/sqft |
Source: My State MLS #11623697 Report a problem | ||
| 4/1/2026 | Listing removed | $95,000$68/sqft |
Source: My State MLS #11623697 Report a problem | ||
| 2/19/2026 | Price change | $95,000-17.4%$68/sqft |
Source: My State MLS #11623697 Report a problem | ||
| 1/1/2026 | Listed for sale | $115,000$83/sqft |
Source: My State MLS #11623697 Report a problem | ||
Public tax history
Tax history is unavailable.
Monthly payment
Climate risks
Neighborhood: 85345
Nearby schools
GreatSchools rating
- 2/10Sun Valley Elementary SchoolGrades: PK-8Distance: 1.4 mi
- 3/10Raymond S. Kellis High SchoolGrades: 7-12Distance: 2.3 mi
Schools provided by the listing agent
- District: 000000
Source: My State MLS. This data may not be complete. We recommend contacting the local school district to confirm school assignments for this home.
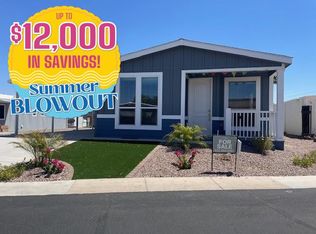
- $167,4003 bd2 ba1.3k sqft10201 N 99th Ave LOT 96, Peoria, AZ 85345New Construction
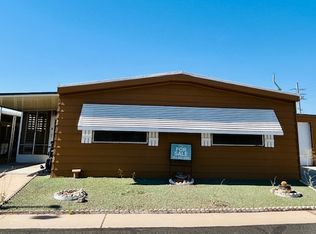
- $49,9003 bd2 ba1.1k sqft10201 N 99th Ave LOT 160, Peoria, AZ 85345For Sale
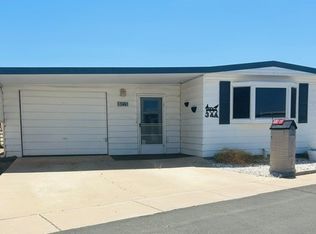
- $54,9002 bd2 ba-- sqft10201 N 99th Ave LOT 34A, Peoria, AZ 85345For Sale
- $50,0002 bd2 ba1.1k sqft10201 N 99th Ave LOT 97, Peoria, AZ 85345For Sale

- $81,0002 bd2 ba1.1k sqft10201 N 99th Ave LOT 16, Peoria, AZ 85345Sold
- $160,0003 bd2 ba1.5k sqft10201 N 99th Ave LOT 104, Peoria, AZ 85345For Sale
- $58,5002 bd1 ba896 sqft10201 N 99th Ave LOT 129E, Peoria, AZ 85345For Sale
- $45,0002 bd2 ba896 sqft10201 N 99th Ave #38A, Peoria, AZ 85345Pending
Similar homes
- $59,9002 bd2 ba924 sqft10951 N 91ST Avenue #177, Peoria, AZ 85345For Sale
 MLS ID #7054617, Enrique Becerra, Pak Home Realty. ARMLS
 - $56,0002 bd2 ba1.4k sqft10701 N 99TH Avenue #51, Peoria, AZ 85345For Sale
 MLS ID #7063681, Rudolph M Soltesz, PRO-formance Realty Concepts. ARMLS
 - $50,0002 bd2 ba1.1k sqft10201 N 99th Ave Lot 97, Peoria, AZ 85345For SaleMLS ID #11566405, Sherrie Dudek, Sevilla Sol. My State MLS
- $57,5002 bd2 ba1k sqft10701 N 99TH Avenue #159, Peoria, AZ 85345For Sale
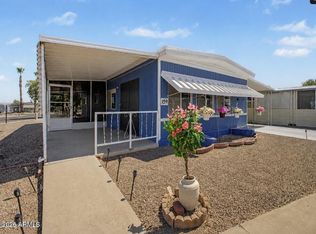 MLS ID #7052865, Nancy J Lenz, Realty ONE Group. ARMLS
 - $60,0002 bd2 ba1.3k sqft11411 N 91st Avenue #143, Peoria, AZ 85345For SaleMLS ID #7012864, Dora Estrella, Realty ONE Group. ARMLS
- $58,5002 bd1 ba896 sqft10201 N 99TH Avenue #129e, Peoria, AZ 85345For SaleMLS ID #7001200, Kurt Vogt, West USA Realty. ARMLS
- $49,9003 bd2 ba1.1k sqft10201 N 99th Ave Lot 160, Peoria, AZ 85345For SaleMLS ID #11834536, Sherrie Dudek, Sevilla Sol. My State MLS
- $48,5002 bd2 ba1.1k sqft10701 N 99TH Avenue #231, Peoria, AZ 85345For SaleMLS ID #7061453, Jose Luis Cedeno, Orchard Brokerage. ARMLS
- $44,0003 bd2 ba1.2k sqft10201 N 99TH Avenue #166, Peoria, AZ 85345For SaleMLS ID #7062242, Carolyn Pinkney, West USA Realty. ARMLS
- $45,0002 bd2 ba980 sqft10201 N 99TH Avenue #134, Peoria, AZ 85345For SaleMLS ID #7025271, Carolyn Pinkney, West USA Realty. ARMLS
- $45,0002 bd2 ba1.5k sqft11411 N 91ST Avenue #47, Peoria, AZ 85345For SaleMLS ID #7067185, Carolyn Pinkney, West USA Realty. ARMLS
- $68,5002 bd2 ba1k sqft8301 N 103rd Avenue #202, Peoria, AZ 85345For SaleMLS ID #6998383, James L Rumpf, West USA Realty. ARMLS
- $72,0002 bd2 ba1.5k sqft6960 W Peoria Avenue #37, Peoria, AZ 85345For SaleMLS ID #7007789, James L Rumpf, West USA Realty. ARMLS
- $69,5002 bd2 ba1.7k sqft6960 W PEORIA Avenue #225, Peoria, AZ 85345For SaleMLS ID #6994869, Carrie Williams, West USA Realty. ARMLS
- $47,0002 bd4 ba896 sqft7293 W Desert Cove Avenue #97, Peoria, AZ 85345For SaleMLS ID #7059296, Rochelle Young, Realty ONE Group. ARMLS
- $40,0002 bd1 ba720 sqft10810 N 91st Avenue #2, Peoria, AZ 85345For SaleMLS ID #6975293, Lourdes Victorio, West USA Realty. ARMLS
- $39,0003 bd1 ba780 sqft10810 N 91 Avenue #96, Peoria, AZ 85345For SaleMLS ID #7039756, Lourdes Victorio, West USA Realty. ARMLS
- $59,9002 bd2 ba1.5k sqft11596 W SIERRA DAWN Boulevard #226, Surprise, AZ 85378For SaleMLS ID #7056908, Carrie Williams, West USA Realty. ARMLS
- $34,9002 bd2 ba1.3k sqft6960 W PEORIA Avenue #185, Peoria, AZ 85345For SaleMLS ID #7016378, Carrie Williams, West USA Realty. ARMLS
- $54,9002 bd2 ba1.1k sqft8601 N 71ST Avenue #117, Glendale, AZ 85301For SaleMLS ID #7005531, Robert Whitaker Jr., HomeSmart. ARMLS
