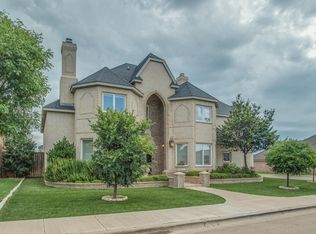
One of a kind in Ravenwood! Custom built, two story, five bedroom, four and half baths, three car garage on corner lot. Open concept, large picture windows that allow lots of natural light, tall ceilings, neutral colors, large island in kitchen, gas range, double ovens, wine fridge, walk in pantry, quartz countertops throughout, two isolated primary suites with ensuite bathrooms, fifth bedroom would be a great office or nursery, upstairs two bedrooms with ensuite bathrooms, a second living with built in desks, large storage area with second laundry room. Golf course style grass in front, turf and pergola in back with 7x7 storage shed and privacy fence. Spray foam, water softener, RO system what else could you need?!
Sold
Price Unknown
10201 Nashville Ave, Lubbock, TX 79423
5beds
3,424sqft
Single Family Residence, Residential
Built in 2014
8,276 Square Feet Lot
$625,600 Zestimate®
$--/sqft
$3,125 Estimated rent
Home value
$625,600
$588,000 - $669,000
$3,125/mo
Zestimate® history
Owner options
List your home for rent
$3,125/mo
Rent Zestimate®
Find your next renter with Zillow Rental Manager. Plus, with online applications, you can quickly screen prospective tenants – for free.
$3,125/mo
Rent Zestimate®
Refinance and save
Refinancing to a lower rate could help reduce your monthly payments and save thousands over the life of the loan.
Explore your selling options
Work with a Zillow partner agent
Leverage their expertise and Zillow's premium Showcase listings to get your home seen by more buyers.
Get startedList with your own agent
Get your home in front of millions of buyers by listing it on Zillow.
Learn how to do itSell it yourself
Take full control of how buyers see your home on Zillow by listing For Sale by Owner (FSBO).
List your homeWhat's special
Privacy fenceLarge picture windowsCorner lotWine fridgeTall ceilingsLarge island in kitchenLarge storage area
Zillow last checked:
Listing updated:
Listed by:
Keeli Wilson TREC #0593958 806-789-7273,
Century 21 Kearney & Associate
Bought with:
Gary Gates, TREC #0693137
Keller Williams Realty
Source: LBMLS,MLS#: 202412169
Facts & features
Interior
Bedrooms & bathrooms
- Bedrooms: 5
- Bathrooms: 5
- Full bathrooms: 4
- 1/2 bathrooms: 1
Primary bedroom
- Features: Carpet Flooring, Isolated
- Level: First
- Area: 315.57 Square Feet
- Dimensions: 20.10 x 15.70
Bedroom 2
- Features: Carpet Flooring
- Level: First
- Area: 133.1 Square Feet
- Dimensions: 11.00 x 12.10
Bedroom 3
- Features: Carpet Flooring
- Level: Second
- Area: 134.07 Square Feet
- Dimensions: 10.90 x 12.30
Bedroom 4
- Features: Carpet Flooring
- Level: Second
- Area: 174.08 Square Feet
- Dimensions: 13.60 x 12.80
Primary bathroom
- Features: Double Vanity, Quartz Counters, Separate Shower/Tub
Dining room
- Features: Living/Dining Combo, Vinyl Flooring
- Level: First
- Area: 115.24 Square Feet
- Dimensions: 8.60 x 13.40
Kitchen
- Description: Wine fridge
- Features: Breakfast Bar, Pantry, Quartz Counters, Vinyl Flooring, Wood Paint Cabinets
Living room
- Features: Vinyl Flooring
- Level: First
- Area: 345.96 Square Feet
- Dimensions: 18.60 x 18.60
Living room
- Description: 2+ Living Areas
Office
- Description: Office has closet; so could be 5th bedroom
- Features: Built-in Features, Carpet Flooring
- Level: First
- Area: 131.76 Square Feet
- Dimensions: 12.20 x 10.80
Utility room
- Description: Additional laundry room upstairs
Heating
- Central, Natural Gas
Cooling
- Central Air, Electric
Appliances
- Included: Dishwasher, Disposal, Double Oven, Microwave, Water Purifier, Water Softener, Water Softener Owned, Water Purifier Owned
- Laundry: Electric Dryer Hookup, Laundry Room, Sink
Features
- Bookcases, Breakfast Bar, Built-in Features, Ceiling Fan(s), Double Vanity, Kitchen Island, Pantry, Quartz Counters, Safe Room, Smart Thermostat, Storage, Walk-In Closet(s)
- Flooring: Carpet, Plank, Vinyl
- Windows: Window Coverings
- Has basement: No
- Number of fireplaces: 1
- Fireplace features: Gas Log, Gas Starter, Living Room
Interior area
- Total structure area: 3,424
- Total interior livable area: 3,424 sqft
- Finished area above ground: 3,424
Property
Parking
- Total spaces: 3
- Parking features: Attached, Garage, Garage Door Opener, Garage Faces Side, On Street
- Attached garage spaces: 3
- Has uncovered spaces: Yes
Features
- Patio & porch: Covered, Patio
- Fencing: Fenced
Lot
- Size: 8,276 Square Feet
- Features: Corner Lot, Landscaped, Sprinklers In Front, Sprinklers In Rear
Details
- Additional structures: Storage
- Parcel number: R307337
- Zoning description: Single Family
- Special conditions: Standard
Construction
Type & style
- Home type: SingleFamily
- Architectural style: Traditional
- Property subtype: Single Family Residence, Residential
Materials
- Brick, Foam Insulation, Other
- Foundation: Slab
- Roof: Composition
Condition
- New construction: No
- Year built: 2014
Utilities & green energy
- Utilities for property: Electricity Available
Community & HOA
Community
- Security: Security System Leased
HOA
- Has HOA: No
Location
- Region: Lubbock
Financial & listing details
- Tax assessed value: $599,000
- Annual tax amount: $11,667
- Date on market: 8/26/2024
- Cumulative days on market: 74 days
- Listing terms: Cash,Conventional,FHA
- Electric utility on property: Yes
- Road surface type: Alley Paved, Paved
Price history
| Date | Event | Price |
|---|---|---|
| 12/20/2024 | Sold | -- |
Source:  LBMLS #202412169 Report a problem LBMLS #202412169 Report a problem | ||
| 11/8/2024 | Pending sale | $599,000$175/sqft |
Source: LBMLS #202412169 Report a problem | ||
| 8/26/2024 | Listed for sale | $599,000+1.5%$175/sqft |
Source: LBMLS #202412169 Report a problem | ||
| 3/17/2023 | Listing removed | -- |
Source: LBMLS #202213811 Report a problem | ||
| 3/17/2023 | Price change | $590,000-1.7%$172/sqft |
Source: LBMLS #202213811 Report a problem | ||
| 3/11/2023 | Price change | $600,000-1.6%$175/sqft |
Source: LBMLS #202213811 Report a problem | ||
| 12/27/2022 | Listed for sale | $610,000+22%$178/sqft |
Source: LBMLS #202213811 Report a problem | ||
| 10/29/2020 | Listing removed | $500,000$146/sqft |
Source: Progressive Properties #202009323 Report a problem | ||
| 9/23/2020 | Listed for sale | $500,000+2.2%$146/sqft |
Source: Progressive Properties #202009323 Report a problem | ||
| 4/10/2020 | Sold | -- |
Source: Agent Provided Report a problem | ||
| 1/13/2020 | Price change | $489,000-2%$143/sqft |
Source: Coldwell Banker Rick Canup, Realtors #202000370 Report a problem | ||
| 10/21/2019 | Price change | $499,000-2.2%$146/sqft |
Source: Coldwell Banker Rick Canup, Realtors #201908182 Report a problem | ||
| 10/10/2019 | Price change | $510,000-2.7%$149/sqft |
Source: Coldwell Banker Rick Canup, Realtors #201908182 Report a problem | ||
| 8/29/2019 | Listed for sale | $524,000$153/sqft |
Source: Coldwell Banker Rick Canup, Realtors #201908182 Report a problem | ||
Public tax history
| Year | Property taxes | Tax assessment |
|---|---|---|
| 2025 | $10,760 -15% | $599,000 -1.8% |
| 2024 | $12,654 +8.5% | $609,998 +0% |
| 2023 | $11,667 -14% | $609,996 -1.1% |
| 2022 | $13,560 +5.1% | $616,636 +10% |
| 2021 | $12,906 +5.8% | $560,578 +7.3% |
| 2020 | $12,197 -3.1% | $522,280 -1% |
| 2019 | $12,584 -1.3% | $527,451 +11.1% |
| 2018 | $12,746 | $474,867 -7.7% |
| 2017 | $12,746 +1100.2% | $514,370 +4.5% |
| 2016 | $1,062 | $492,009 +72.6% |
| 2015 | $1,062 | $285,016 +578.6% |
| 2014 | $1,062 | $42,000 |
| 2013 | -- | $42,000 |
| 2012 | -- | $42,000 |
| 2011 | -- | $42,000 |
| 2010 | -- | $42,000 |
| 2009 | -- | $42,000 |
| 2008 | -- | $42,000 +35.5% |
| 2007 | -- | $31,000 |
| 2006 | -- | $31,000 |
Find assessor info on the county website
Neighborhood: 79423
Nearby homes
- $550,5003 bd3 ba3.6k sqft10203 Nashville Ave, Lubbock, TX 79423Off Market
- $654,7004 bd4 ba4.5k sqft3902 103rd St, Lubbock, TX 79423Off Market
- $406,7003 bd3 ba2.5k sqft3805 102nd St, Lubbock, TX 79423Off Market
- $806,9003 bd3 ba4.4k sqft3904 103rd St, Lubbock, TX 79423Off Market
- $576,3004 bd3 ba3.6k sqft10202 Nashville Ave, Lubbock, TX 79423Off Market
- $724,700-- bd-- ba2.1k sqft10202 Nashville Ave, Lubbock, TX 79423Off Market
- $114,935-- bd2 ba-- sqft10202 Nashville Ave, Lubbock, TX 79423Off Market
- $82,024-- bd5 ba-- sqft10202 Nashville Ave, Lubbock, TX 79423Off Market
Nearby schools
GreatSchools rating
- 9/10Lubbock-Cooper Central Elementary SchoolGrades: PK-5Distance: 2 mi
- 8/10Lubbock-Cooper Bush Middle SchoolGrades: 6-8Distance: 1.1 mi
- 7/10Lubbock-Cooper High SchoolGrades: 9-12Distance: 4.6 mi
Schools provided by the listing agent
- Elementary: Lubbock-Cooper Central
- Middle: Lubbock-Cooper Bush
- High: Cooper
Source: LBMLS. This data may not be complete. We recommend contacting the local school district to confirm school assignments for this home.
Sell for more on Zillow
Get a Zillow Showcase℠ listing at no additional cost and you could sell for .
$625,600
2% more
+$12,512
With Zillow Showcase(estimated)
$638,112
- Texas
- Lubbock County
- Lubbock
- 79423
- 10201 Nashville Ave
Nearby cities
Nearby neighborhoods
Nearby zip codes
Other Lubbock Topics
