Skip main navigation
Sold for $80,000
  • $80,000

    10201 Riverdale Roads LOT 180, Thornton, CO 80229

    3beds
    1,216sqft
    Manufactured Home
    Built in 1995
    -- sqft lot
    $-- Zestimate®
    $66/sqft
    $2,478 Estimated rent

    Home value

    Not available

    Estimated sales range

    Not available

    $2,478/mo

    Zestimate® history
    Loading
    Loading...

    Owner options

    List your home for rent

    $2,478/mo

    Rent Zestimate®

    Find your next renter with Zillow Rental Manager. Plus, with online applications, you can quickly screen prospective tenants – for free.

    Learn more

    $2,478/mo

    Rent Zestimate®

    Refinance and save

    $1,693/mo

    Est. payment

    Refinancing to a lower rate could help reduce your monthly payments and save thousands over the life of the loan.

    See today's rates

    $1,693/mo

    Est. payment

    Explore your selling options

    Work with a Zillow partner agent

    Leverage their expertise and Zillow's premium Showcase listings to get your home seen by more buyers.

    Get started

    List with your own agent

    Get your home in front of millions of buyers by listing it on Zillow.

    Learn how to do it

    Sell it yourself

    Take full control of how buyers see your home on Zillow by listing For Sale by Owner (FSBO).

    List your home

    What's special


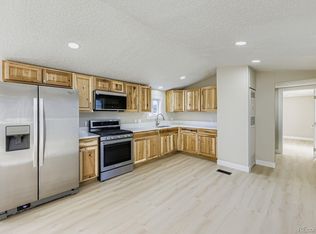
    Welcome to this beautifully maintained 3-bedroom, 2-bath mobile home in the desirable Pine Lakes Ranch community! Nestled in a quiet cul-de-sac, this move-in ready home offers comfort, privacy, and an excellent use of space throughout. Extremely well cared for, it features spacious living areas with a warm and inviting atmosphere perfect for everyday living. Enjoy the large covered deck, ideal for relaxing or entertaining guests, along with two storage sheds for added convenience and extra space. Stay comfortable year-round with newer A/C. A wonderful opportunity to own a comfortable and well-kept home in a sought-after community.

    Zillow last checked:

    Listing updated:

    Listed by:

    Elizabeth Martinez Garcia 720-288-6851 ElizabethDenverHomes@gmail.com,

    Keller Williams Realty Downtown LLC

    Bought with:

    Christine Trujillo, 100110235

    Metro 21 Real Estate Group

    Source: REcolorado as distributed by MLS GRID,MLS#: 7917079MLS Logo

    Facts & features

    Interior

    Bedrooms & bathrooms
    • Bedrooms: 3
    • Bathrooms: 2
    • Full bathrooms: 2
    • Main level bathrooms: 2
    • Main level bedrooms: 3
    Bedroom
    • Level: Main
    Bedroom
    • Level: Main
    Bedroom
    • Features: Primary Suite
    • Level: Main
    Bathroom
    • Level: Main
    Bathroom
    • Features: Primary Suite
    • Level: Main
    Kitchen
    • Level: Main
    Laundry
    • Level: Main
    Living room
    • Level: Main
    Heating
    • Forced Air
    Cooling
    • Central Air
    Appliances
    • Included: Disposal, Dryer, Range, Range Hood, Refrigerator, Washer
    Features
    • Flooring: Carpet, Vinyl
    Interior area
    • Total structure area: 1,216
    • Total interior livable area: 1,216 sqft
    • Finished area above ground: 1,216
    • Finished area below ground: 0

    Property

    Parking
    • Total spaces: 2
    • Details: Off Street Spaces: 2
    Features
    • Patio & porch: Covered, Front Porch
    • Fencing: None
    Lot
    • Features: Cul-De-Sac
    Details
    • Parcel number: M0012238
    • On leased land: Yes
    • Lease amount: $1,313
    • Land lease expiration date: 1798675200000
    • Special conditions: Standard

    Construction

    Type & style
    • Home type: MobileManufactured
    • Property subtype: Manufactured Home
    Materials
    • Wood Siding
    • Roof: Metal
    Condition
    • Year built: 1995

    Utilities & green energy

    • Sewer: Public Sewer
    • Utilities for property: Cable Available, Electricity Connected, Natural Gas Available, Natural Gas Connected, Phone Available, Phone Connected

    Community & neighborhood

    Location
    • Region: Thornton

    HOA & financial

    HOA
    • Has HOA: Yes
    • HOA fee: $1,313 monthly
    • Amenities included: Clubhouse, Park, Parking, Playground, Pool
    • Association name: Pine Lakes Ranch
    • Association phone: 303-452-2010

    Other

    Other facts
    • Body type: Single Wide
    • Listing terms: Cash,Conventional,Other
    • Ownership: Individual

    Price history

    DateEventPrice
    5/26/2026Sold$80,000+0.1%$66/sqft
    Source: REcolorado as distributed by MLS GRID #7917079 Report a problem
    4/28/2026Pending sale$79,900$66/sqft
    Source: REcolorado as distributed by MLS GRID #7917079 Report a problem
    4/17/2026Listed for sale$79,900+399.4%$66/sqft
    Source: REcolorado as distributed by MLS GRID #7917079 Report a problem
    1/3/2012Sold$16,000-51.9%$13/sqft
    Source: Agent Provided Report a problem
    6/2/1995Sold$33,283$27/sqft
    Source: Agent Provided Report a problem

    Public tax history

    YearProperty taxesTax assessment
    2025$91 +15%$2,840 +1.4%
    2024$79 -65.4%$2,800
    2023$227 -1.6%$2,800 -1.8%
    2022$231 $2,850 -2.7%
    2021-- $2,930 +29.1%
    2020$181 $2,270 -0.4%
    2019$181 +69.1%$2,280 +74%
    2018$107 $1,310 +33.7%
    2017$107 $980 -35.1%
    2016-- $1,510
    2015$128 -16.2%$1,510 -14.2%
    2014$153 $1,760
    2013-- $1,760
    2012-- $1,760
    2011-- $1,760
    2010-- $1,760
    2009-- $1,760 -8.8%
    2008-- $1,930

    Find assessor info on the county website

    Neighborhood: Pine Lakes Ranch

    Nearby schools

    GreatSchools rating
    Schools provided by the listing agent
    • Elementary: Alsup
    • Middle: Adams City
    • High: Adams City
    • District: Adams 14

    Source: REcolorado as distributed by MLS GRID. This data may not be complete. We recommend contacting the local school district to confirm school assignments for this home.