Skip main navigation
Off market
  • $520,500

    10201 Roberts Ln #71, Lyndonville, NY 14098

    2beds
    1,768sqft
    SingleFamily
    Built in 1950
    2.83 Acres Lot
    $520,500 Zestimate®
    $294/sqft
    $2,253 Estimated rent

    Home value

    $520,500

    $453,000 - $599,000

    $2,253/mo

    Zestimate® history
    Loading
    Loading...

    Owner options

    List your home for rent

    $2,253/mo

    Rent Zestimate®

    Find your next renter with Zillow Rental Manager. Plus, with online applications, you can quickly screen prospective tenants – for free.

    Learn more

    $2,253/mo

    Rent Zestimate®

    Refinance and save

    $4,115/mo

    Est. payment

    Refinancing to a lower rate could help reduce your monthly payments and save thousands over the life of the loan.

    See today's rates

    $4,115/mo

    Est. payment

    Explore your selling options

    Work with a Zillow partner agent

    Leverage their expertise and Zillow's premium Showcase listings to get your home seen by more buyers.

    Get started

    List with your own agent

    Get your home in front of millions of buyers by listing it on Zillow.

    Learn how to do it

    Sell it yourself

    Take full control of how buyers see your home on Zillow by listing For Sale by Owner (FSBO).

    List your home

    What's special

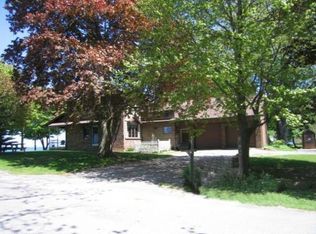
    Enjoy the Stunning and Boating Views of Lake Ontario with your own Oasis in Paradise! A private Lane leads to nearly 3 Landscaped Acres featuring 615 ft of Lake Frontage.This One-Family owned home features 2 Beds, 1.5 Baths, LR with Stone fireplace, Formal DR, Family room w Stone fireplace and Bar, Eat in Kitchen, and 1st Flr Laundry. 2 Car Garage converted to HUGE Florida Room with full Kitchenette. There are also lg Decks on Front(wonderful Lake View) and Back. Off the blacktopped Motor Court you will find a HUGE 8 Car Garage for your Car Collection or Hobby Rooms. Both the Home and Garage feature Brand New Roofs. XL Kwanset hut w overhead door for xtra storage, shed. Hot -tub Bldg with Fireplace. This Property also features a Pond/creek, Positioned on a Jetting Penninsula!! Great for Entertaining Family & Friends!! Make your own Memories in this lake-side sanctuary with year round Sunsets & Toronto's Skyline!

    This property is not currently displayed as for sale or rent on Zillow. This may be different from what's on other websites or public sources.

    Facts & features

    Interior

    Bedrooms & bathrooms
    • Bedrooms: 2
    • Bathrooms: 2
    • Full bathrooms: 1
    • 1/2 bathrooms: 1
    Heating
    • Baseboard, Electric, Propane / Butane
    Cooling
    • Central
    Appliances
    • Included: Dishwasher, Dryer, Microwave, Range / Oven, Refrigerator, Washer
    • Laundry: Laundry-1st Floor
    Features
    • Ceiling Fan(s), Wet Bar, See Remarks, Great Room, Skylight, Workshop, Cathedral Ceiling(s), Eat-in Kitchen, Indoor Pool, Bonus Room, 1st Floor Bedroom, Circuit Breakers - Some, Drapes - Some, Copper Plumbing - Some, Sliding Glass Door, Laundry-1st Floor
    • Flooring: Tile, Carpet
    • Doors: Sliding Glass Door
    • Windows: Skylight(s), Drapes - Some
    • Has fireplace: Yes
    • Fireplace features: Woodburning
    Interior area
    • Total interior livable area: 1,768 sqft

    Property

    Parking
    • Total spaces: 8
    • Parking features: Garage - Attached
    Features
    • Patio & porch: Deck, Awning(s), Porch - Open
    • Exterior features: Vinyl
    • Pool features: In Ground, Indoor
    • Has view: Yes
    • View description: Water
    • Has water view: Yes
    • Water view: Water
    • Waterfront features: Lake Front
    • Body of water: Lake Ontario
    • Frontage type: Lakefront
    Lot
    • Size: 2.83 Acres
    • Features: Waterfront, Views, Rural Road
    Details
    • Additional structures: Other, Pool House, Garage(s), Second Garage, Shed/Storage, Barn / Outbuilding
    • Parcel number: 343889110141
    • Special conditions: Normal
    • Wooded area: 0
    • Horse amenities: Barn

    Construction

    Type & style
    • Home type: SingleFamily
    • Architectural style: Ranch
    Materials
    • Metal
    • Foundation: Piers
    • Roof: Asphalt
    Condition
    • Existing
    • Year built: 1950

    Utilities & green energy

    • Electric: Circuit Breakers - Some
    • Gas: Propane
    • Sewer: Septic
    • Water: Public

    Community & HOA

    Location
    • Region: Lyndonville

    Financial & listing details

    • Price per square foot: $294/sqft
    • Tax assessed value: $347,400
    • Annual tax amount: $9,107

    Price history

    DateEventPrice
    12/11/2020Sold$330,000-17.3%$187/sqft
    Source: NYSAMLSs #B1268592 Report a problem
    8/14/2020Pending sale$399,000$226/sqft
    Source: Howard Hanna - Lockport-Medina #B1268592 Report a problem
    6/3/2020Listed for sale$399,000$226/sqft
    Source: Howard Hanna #B1268592 Report a problem

    Public tax history

    YearProperty taxesTax assessment
    2025-- $330,000
    2024-- $330,000 +11.1%
    2023-- $296,900
    2022-- $296,900
    2021-- $296,900
    2020-- $296,900
    2019-- $296,900 +8.3%
    2018-- $274,100
    2017$8,500 $274,100
    2016-- $274,100
    2015-- $274,100
    Find assessor info on the county website

    Neighborhood: 14098

    Nearby schools

    GreatSchools rating
    Schools provided by the listing agent
    • Elementary: Lyndonville Elementary
    • Middle: Lyndonville Middle
    • High: L A Webber Middle-High
    • District: Lyndonville

    Source: The MLS. This data may not be complete. We recommend contacting the local school district to confirm school assignments for this home.

    Sell for more on Zillow
    Get a Zillow Showcase℠ listing at no additional cost and you could sell for .
    $520,500
    2% more
    +$10,410
    With Zillow Showcase(estimated)
    $530,910