LUXURIOUS POOL HOME IN DIAMOND RIDGE – BELLEVIEW, FL Welcome to your dream retreat in the heart of Belleview! Nestled in the highly sought-after, family-friendly neighborhood of Diamond Ridge, this gorgeous 4-bedroom + den, 3-bath pool home is a true showstopper—offering luxury, comfort, and convenience all in one. Boasting soaring cathedral ceilings, this home welcomes you with a grand double-door entry into a light-filled, open-concept layout full of architectural charm. From the arched openings and plant shelves to the knockdown textured ceilings and orange peel textured walls, every detail adds depth and elegance. The formal dining room is perfect for hosting special dinners, while the spacious open kitchen features crisp white cabinetry, newer stainless-steel appliances, a breakfast bar, recessed lighting, and a mitered glass picture window in the sunny breakfast nook—perfect for your morning coffee. Step out back and prepare to fall in love. The expansive covered lanai opens to a brand-new pool built in 2023, complete with dual lighting, modern decking, fountain, sandpit, and lush tropical landscaping—all within a fully fenced backyard designed for unforgettable gatherings and relaxed weekends. Your own private oasis awaits! The oversized primary suite is a sanctuary in itself, featuring double walk-in closets, private sliding glass doors to the lanai, and a luxurious en-suite bath with double vanities, a corner spa tub, a separate shower, and a private commode room bathed in natural light. Enjoy peace of mind with a roof replaced in 2021, a new A/C system installed in 2021, freshly painted exterior, and a 2-car garage with windows for additional light. Other features include gutters, downspouts, a new mailbox, and inside laundry room with a washer, dryer, sink, and cabinetry for extra storage. Located in a dynamite location just minutes from shopping, medical facilities, restaurants, a brand-new Starbucks, Lake Weir, and Belleview’s Sports Complex—with football, tennis, basketball, and more. And best of all—NO HOA! This home truly has it all—space, style, and a spectacular setting. Don’t wait—call today to schedule your private showing and make this incredible property your forever home!
Sold for $428,000
$428,000
10201 SE 69th Ave, Belleview, FL 34420
4beds
2,360sqft
Single Family Residence
Built in 2007
0.27 Acres Lot
$421,500 Zestimate®
$181/sqft
$2,223 Estimated rent
Home value
$421,500
$379,000 - $472,000
$2,223/mo
Zestimate® history
Owner options
List your home for rent
$2,223/mo
Rent Zestimate®
Find your next renter with Zillow Rental Manager. Plus, with online applications, you can quickly screen prospective tenants – for free.
$2,223/mo
Rent Zestimate®
Refinance and save
$2,893/mo
Est. payment
Refinancing to a lower rate could help reduce your monthly payments and save thousands over the life of the loan.
$2,893/mo
Est. payment
Explore your selling options
Work with a Zillow partner agent
Leverage their expertise and Zillow's premium Showcase listings to get your home seen by more buyers.
Get startedList with your own agent
Get your home in front of millions of buyers by listing it on Zillow.
Learn how to do itSell it yourself
Take full control of how buyers see your home on Zillow by listing For Sale by Owner (FSBO).
List your homeWhat's special
Modern deckingBrand-new poolExpansive covered lanaiBreakfast barEn-suite bathLush tropical landscapingOpen-concept layout
Zillow last checked:
Listing updated:
Listed by:
Sharon Bassett 352-602-0520,
BASSETT PREMIER REALTY INC 352-602-0520
Bought with:
Kendrick Butler, 3496927
STELLAR REAL ESTATE AGENCY LLC
Source: Stellar MLS,MLS#: G5098564 Originating MLS: Lake and Sumter
Originating MLS: Lake and Sumter
Facts & features
Interior
Bedrooms & bathrooms
- Bedrooms: 4
- Bathrooms: 3
- Full bathrooms: 3
Rooms
- Room types: Den/Library/Office, Dining Room, Utility Room
Primary bedroom
- Features: Walk-In Closet(s)
- Level: First
Bedroom 2
- Features: Built-in Closet
- Level: First
Bedroom 3
- Features: Built-in Closet
- Level: First
Bedroom 4
- Features: Built-in Closet
- Level: First
Primary bathroom
- Level: First
Bathroom 2
- Level: First
Bathroom 3
- Level: First
Dining room
- Level: First
Kitchen
- Features: Storage Closet
- Level: First
Living room
- Features: No Closet
- Level: First
Heating
- Central, Electric, Heat Pump
Cooling
- Central Air
Appliances
- Included: Dishwasher, Disposal, Electric Water Heater, Microwave, Range, Refrigerator, Water Softener
- Laundry: Electric Dryer Hookup, Inside, Laundry Room, Washer Hookup
Features
- Built-in Features, Cathedral Ceiling(s), Ceiling Fan(s), Crown Molding, Eating Space In Kitchen, High Ceilings, Open Floorplan, Primary Bedroom Main Floor, Solid Wood Cabinets, Split Bedroom, Thermostat, Vaulted Ceiling(s), Walk-In Closet(s)
- Flooring: Carpet, Tile
- Doors: Sliding Doors
- Windows: Blinds, Window Treatments
- Has fireplace: No
Interior area
- Total structure area: 3,230
- Total interior livable area: 2,360 sqft
Property
Parking
- Total spaces: 2
- Parking features: Driveway, Garage Door Opener
- Attached garage spaces: 2
- Has uncovered spaces: Yes
- Details: Garage Dimensions: 23x23
Features
- Levels: One
- Stories: 1
- Patio & porch: Covered, Front Porch, Porch, Rear Porch
- Exterior features: Irrigation System, Lighting, Private Mailbox, Rain Gutters, Sidewalk
- Has private pool: Yes
- Pool features: Gunite, In Ground, Lighting
- Fencing: Fenced,Vinyl
Lot
- Size: 0.27 Acres
- Dimensions: 89 x 132
- Residential vegetation: Trees/Landscaped
Details
- Parcel number: 3792007009
- Zoning: R1
- Special conditions: None
- Horse amenities: None
Construction
Type & style
- Home type: SingleFamily
- Architectural style: Florida,Traditional
- Property subtype: Single Family Residence
Materials
- Concrete, Stucco
- Foundation: Block, Slab
- Roof: Shingle
Condition
- Completed
- New construction: No
- Year built: 2007
Utilities & green energy
- Sewer: Public Sewer
- Water: Public
- Utilities for property: Electricity Available, Electricity Connected
Community & HOA
Community
- Security: Smoke Detector(s)
- Pet fee: $0 monthly
- Subdivision: DIAMOND RIDGE UN 02
HOA
- Has HOA: No
Location
- Region: Belleview
Financial & listing details
- Price per square foot: $181/sqft
- Tax assessed value: $309,369
- Annual tax amount: $2,970
- Date on market: 7/8/2025
- Cumulative days on market: 30 days
- Listing terms: Cash,Conventional,FHA,VA Loan
- Ownership: Fee Simple
- Total actual rent: 0
- Electric utility on property: Yes
- Road surface type: Paved
Price history
| Date | Event | Price |
|---|---|---|
| 9/27/2025 | Sold | $428,000-1.6%$181/sqft |
Source:  Stellar MLS #G5098564 Report a problem Stellar MLS #G5098564 Report a problem | ||
| 8/7/2025 | Pending sale | $435,000$184/sqft |
Source: Stellar MLS #G5098564 Report a problem | ||
| 7/8/2025 | Listed for sale | $435,000+121.9%$184/sqft |
Source: Stellar MLS #G5098564 Report a problem | ||
| 8/19/2016 | Sold | $196,000-10.9%$83/sqft |
Source: Agent Provided Report a problem | ||
| 6/24/2008 | Sold | $220,000$93/sqft |
Source: Public Record Report a problem | ||
Public tax history
| Year | Property taxes | Tax assessment |
|---|---|---|
| 2024 | $2,970 +2.8% | $204,557 +3% |
| 2023 | $2,890 +3% | $198,599 +3% |
| 2022 | $2,805 +2.2% | $192,815 +4.6% |
| 2021 | $2,744 +0.9% | $184,374 +1.4% |
| 2020 | $2,719 +1.7% | $181,828 +2.3% |
| 2019 | $2,673 | $177,740 +1.9% |
| 2018 | $2,673 +6.4% | $174,426 +2.1% |
| 2017 | $2,513 -21.5% | $170,838 +1% |
| 2016 | $3,203 | $169,149 -1.7% |
| 2015 | $3,203 +10.8% | $172,118 +2.8% |
| 2014 | $2,890 +7% | $167,376 +7.8% |
| 2013 | $2,702 +4.6% | $155,304 +7% |
| 2012 | $2,583 -6.2% | $145,113 -6.4% |
| 2011 | $2,755 -3.1% | $155,103 -7.4% |
| 2010 | $2,841 -11.4% | $167,530 -14.2% |
| 2009 | $3,207 -14.4% | $195,199 -15.3% |
| 2008 | $3,746 +152.2% | $230,595 +142.7% |
| 2007 | $1,485 +450.5% | $95,000 +533.3% |
| 2006 | $270 | $15,000 |
| 2005 | -- | $15,000 |
Find assessor info on the county website
Neighborhood: 34420
Nearby homes
- $328,1003 bd3 ba2.3k sqft10191 SE 69th Ave, Belleview, FL 34420Off Market
- $429,6004 bd3 ba2.4k sqft10221 SE 69th Ave, Belleview, FL 34420Off Market
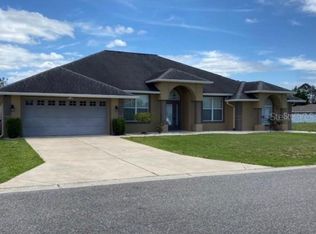
- $363,7004 bd3 ba2.3k sqft10200 SE 69th Ter, Belleview, FL 34420Off Market
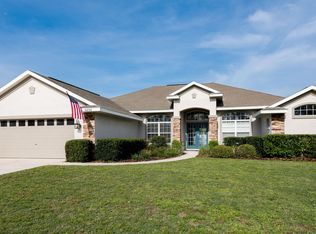
- $428,7004 bd3 ba2.4k sqft10190 SE 69th Ter, Belleview, FL 34420Off Market

- $346,2003 bd3 ba3.4k sqft10220 SE 69th Ter, Belleview, FL 34420Off Market
- $418,2004 bd3 ba4.1k sqft10181 SE 69th Ave, Belleview, FL 34420Off Market
- $322,6003 bd3 ba2.3k sqft10180 SE 69th Ter, Belleview, FL 34420Off Market
- $331,3003 bd2 ba1.6k sqft10161 SE 69th Ave, Belleview, FL 34420Off Market
Nearby schools
GreatSchools rating
- 3/10Belleview-Santos Elementary SchoolGrades: PK-5Distance: 2.6 mi
- 7/10Belleview Middle SchoolGrades: 6-8Distance: 3.1 mi
- 3/10Belleview High SchoolGrades: 9-12Distance: 3.2 mi
Schools provided by the listing agent
- Elementary: Belleview-Santos Elem. School
- Middle: Belleview Middle School
- High: Belleview High School
Source: Stellar MLS. This data may not be complete. We recommend contacting the local school district to confirm school assignments for this home.
Get a cash offer in 3 minutes
Find out how much your home could sell for in as little as 3 minutes with a no-obligation cash offer.
Estimated market value
$421,500
Get a cash offer in 3 minutes
Find out how much your home could sell for in as little as 3 minutes with a no-obligation cash offer.
Estimated market value
$421,500
- Florida
- Marion County
- Belleview
- 34420
- 10201 SE 69th Ave
Nearby cities
Nearby zip codes
Other Belleview Topics
