
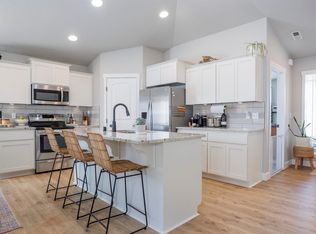
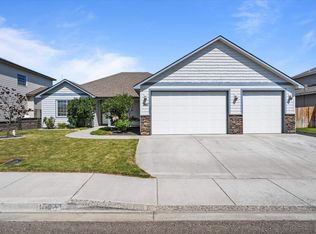
MLS ID: 294733. Beautifully landscaped and move-in ready, 10201 W 18th Ct is waiting to welcome you home! This thoughtfully designed, true single-level home offers 4 bedrooms, 2 bathrooms, and just over 1,800 square feet of comfortable living space—with no stairs inside the home. Step inside to a bright, open-concept floor plan enhanced by soaring 10-foot ceilings and large windows that fill the home with natural light. Just off the entry, the fourth bedroom features elegant French doors, making it an ideal home office, den, or flexible guest space.The spacious kitchen is designed for gathering and entertaining, featuring a huge center island, abundant cabinetry, granite countertops, a tile backsplash, and a convenient pantry. The kitchen flows seamlessly into the dining and living areas, creating an inviting space for everyday living. From the dining area, step outside to the beautifully maintained backyard and covered patio with a charming pergola—the perfect place to enjoy your morning coffee, relax at the end of the day, or entertain outdoors. The spacious primary suite offers a private retreat with an en suite bathroom featuring dual sinks and a beautifully tiled shower. Solar panels add energy efficiency and help keep electric costs low. Conveniently located with easy access to the freeway, major roads, shopping, dining, businesses, and everyday amenities, this home combines comfort, efficiency, and convenience in one beautiful package. Come see all that 10201 W 18th Ct has to offer!
Closed
Zillow last checked:
Listing updated:
Bought with:
Isidro Nava, 140702
VRG Realty LLC
Source: PACMLS as distributed by MLS GRID,MLS#: 294733
Price history
| Date | Event | Price |
|---|---|---|
| 9/18/2026 | Sold | $449,900$249/sqft |
Source:  PACMLS as distributed by MLS GRID #294733 Report a problem PACMLS as distributed by MLS GRID #294733 Report a problem | ||
| 7/16/2026 | Listed for sale | $449,900-2%$249/sqft |
Source: PACMLS as distributed by MLS GRID #294733 Report a problem | ||
| 7/10/2026 | Listing removed | $458,900$254/sqft |
Source: PACMLS as distributed by MLS GRID #292397 Report a problem | ||
| 6/22/2026 | Price change | $458,900-5.4%$254/sqft |
Source: PACMLS as distributed by MLS GRID #292397 Report a problem | ||
| 5/17/2026 | Price change | $485,000-4.9%$268/sqft |
Source: PACMLS as distributed by MLS GRID #292397 Report a problem | ||
| 5/8/2026 | Price change | $510,000-1.9%$282/sqft |
Source: PACMLS as distributed by MLS GRID #292397 Report a problem | ||
| 4/30/2026 | Price change | $520,000-2.8%$288/sqft |
Source: PACMLS as distributed by MLS GRID #292397 Report a problem | ||
| 4/24/2026 | Listed for sale | $535,000+123%$296/sqft |
Source: PACMLS as distributed by MLS GRID #292397 Report a problem | ||
| 3/26/2015 | Sold | $239,950+336.3%$133/sqft |
Source: PACMLS as distributed by MLS GRID #201868 Report a problem | ||
| 10/7/2014 | Sold | $55,000$30/sqft |
Source: Public Record Report a problem | ||
Sell for more on Zillow
Get a Zillow Showcase℠ listing at no additional cost and you could sell for .
$449,900
2% more
+$8,998
With Zillow Showcase(estimated)
$458,898
