Scottish Terrace custom built, Contemporary Ranch home boasts over 4100 square feet of living space on an impressive 17.300 square foot lot, providing beautiful space & privacy. Scottish Terrace is a premier community known for its custom homes, pride of ownership & sprawling lots. First time on the market in 52 years, designed and built with love. Prestigious private setting features 6 bedrooms and 4 bathrooms, flexible floor plan for in-laws, home office or grown children. The 6th bedroom is being used as a library, (w/ large walk in closet) brick fireplace, bookshelves, what a dream office/library! Only the library is upstairs, everything else is single story. As you step inside, you will be greeted by an open floor plan offering seamless flow between living spaces. The abundance of streaming natural light & skylights throughout the home, creates a warm & inviting atmosphere. Chefs kitchen with center island, custom cabinets, stainless steel appliances, Wolf freestanding range, professional hood, built- in Sub Zero refrigerator/ freezer, granite counters, cozy breakfast nook overlooking dramatic interior atrium, truly amazing space! Adjacent enormous laundry room, storage and counters galore, so many possibilities! Elegant living room with fireplace and dramatic family room with soaring wood beamed ceilings, authentic hardwood flooring, wet bar and stunning view of the resort style yard with sparkling pool/ spa & substantial covered patio. Relax & rejuvenate in the large master suite w/ sauna that offers privacy & comfort overlooking rear yard. The perfect setting for summer barbecues or casual gatherings with friends and family. Oversized yards with covered patios, fruit and citrus trees, with large open spaces. The towering trees provide shade & a sense of tranquility, making this home a perfect escape from the hustle and bustle of city life. The property also features a 3-car garage with direct access. This property offers an exceptional living experience, combining contemporary Ranch design with modern amenities. The additional 4 bedrooms are generous in size, some with built-ins, this house has abundant custom features and design. some upgraded bathrooms, well placed for entertaining. Wine cellar with wine racks, this home has it all! It's a rare opportunity to own a property of this caliber, and one that shouldn't be missed! Award winning schools Topeka, Nobel and Granada. Walking distance to Topeka and Nobel. Small RV access too.
Sold for $1,650,000
Listed by: RE/MAX One • Christine Williams • Contact: 818-694-9000
Bought with: San Fernando Realty, Inc.
$1,650,000
10201 Wystone Ave, Northridge, CA 91324
6beds
4,122sqft
Single Family Residence
Built in 1971
0.4 Acres Lot
$1,871,600 Zestimate®
$400/sqft
$7,232 Estimated rent
Home value
$1,871,600
$1.74M - $2.04M
$7,232/mo
Zestimate® history
Owner options
List your home for rent
$7,232/mo
Rent Zestimate®
Find your next renter with Zillow Rental Manager. Plus, with online applications, you can quickly screen prospective tenants – for free.
$7,232/mo
Rent Zestimate®
Refinance and save
$10,472/mo
Est. payment
Refinancing to a lower rate could help reduce your monthly payments and save thousands over the life of the loan.
$10,472/mo
Est. payment
Explore your selling options
Work with a Zillow partner agent
Leverage their expertise and Zillow's premium Showcase listings to get your home seen by more buyers.
Get startedList with your own agent
Get your home in front of millions of buyers by listing it on Zillow.
Learn how to do itSell it yourself
Take full control of how buyers see your home on Zillow by listing For Sale by Owner (FSBO).
List your homeWhat's special
Scottish terrace custom builtWet barWine racksModern amenitiesContemporary ranch designWine cellarDramatic family room
Zillow last checked:
Listing updated:
Listed by:
Christine Williams DRE #00688014 818-694-9000,
RE/MAX One
Bought with:
Lydia Rodriguez, DRE #01503872
San Fernando Realty, Inc.
Source: CRMLS,MLS#: SR23196667 Originating MLS: California Regional MLS
Originating MLS: California Regional MLSFacts & features
Interior
Bedrooms & bathrooms
- Bedrooms: 6
- Bathrooms: 4
- Full bathrooms: 2
- 3/4 bathrooms: 2
- Main level bathrooms: 4
- Main level bedrooms: 5
Rooms
- Room types: Atrium, Bedroom, Entry/Foyer, Family Room, Kitchen, Laundry, Library, Living Room, Primary Bedroom, Other, Wine Cellar, Dining Room
Primary bedroom
- Features: Main Level Primary
Bedroom
- Features: All Bedrooms Down
Bathroom
- Features: Bathtub, Closet, Dual Sinks, Remodeled, Separate Shower
Kitchen
- Features: Granite Counters, Kitchen Island, Pots & Pan Drawers, Remodeled, Updated Kitchen
Other
- Features: Walk-In Closet(s)
Heating
- Central
Cooling
- Central Air
Appliances
- Included: 6 Burner Stove, Double Oven, Dishwasher, Free-Standing Range, Freezer, Disposal, Gas Oven, Gas Range
- Laundry: Gas Dryer Hookup, Laundry Room
Features
- Beamed Ceilings, Wet Bar, Breakfast Bar, Built-in Features, Breakfast Area, Block Walls, Separate/Formal Dining Room, Granite Counters, High Ceilings, In-Law Floorplan, Open Floorplan, Pantry, Bar, All Bedrooms Down, Atrium, Main Level Primary, Wine Cellar, Walk-In Closet(s)
- Flooring: Tile, Vinyl, Wood
- Doors: Double Door Entry
- Windows: Atrium, Double Pane Windows, Skylight(s)
- Has fireplace: Yes
- Fireplace features: Library, Living Room
- Common walls with other units/homes: No Common Walls
Interior area
- Total interior livable area: 4,122 sqft
Property
Parking
- Total spaces: 3
- Parking features: Direct Access, Garage Faces Front, Garage
- Attached garage spaces: 3
Features
- Levels: One
- Stories: 1
- Entry location: 1
- Patio & porch: Covered, Patio
- Has private pool: Yes
- Pool features: Private
- Has spa: Yes
- Spa features: Private
- Fencing: Masonry
- Has view: Yes
- View description: None
Lot
- Size: 0.4 Acres
- Features: Front Yard, Sprinklers In Rear, Sprinklers In Front
Details
- Additional structures: Sauna Private
- Parcel number: 2729002028
- Zoning: LARA
- Special conditions: Standard
Construction
Type & style
- Home type: SingleFamily
- Architectural style: Modern,Ranch
- Property subtype: Single Family Residence
Materials
- Foundation: Raised, Slab
- Roof: Metal
Condition
- New construction: No
- Year built: 1971
Utilities & green energy
- Sewer: Public Sewer
- Water: Public
- Utilities for property: Electricity Connected, Natural Gas Connected, Sewer Connected, Water Connected
Community & HOA
Community
- Features: Curbs, Street Lights, Sidewalks
Location
- Region: Northridge
Financial & listing details
- Price per square foot: $400/sqft
- Tax assessed value: $1,683,000
- Annual tax amount: $20,808
- Date on market: 10/28/2023
- Cumulative days on market: 32 days
- Listing terms: Cash to New Loan
Price history
| Date | Event | Price |
|---|---|---|
| 12/15/2023 | Sold | $1,650,000-0.9%$400/sqft |
Source:  CRMLS #SR23196667 Report a problem CRMLS #SR23196667 Report a problem | ||
| 12/2/2023 | Pending sale | $1,665,000$404/sqft |
Source: CRMLS #SR23196667 Report a problem | ||
| 11/21/2023 | Listed for sale | $1,665,000$404/sqft |
Source: CRMLS #SR23196667 Report a problem | ||
| 11/13/2023 | Contingent | $1,665,000$404/sqft |
Source: CRMLS #SR23196667 Report a problem | ||
| 10/28/2023 | Listed for sale | $1,665,000+34229.9%$404/sqft |
Source: CRMLS #SR23196667 Report a problem | ||
| 5/12/2015 | Listing removed | $4,900$1/sqft |
Source: RE/MAX Olson and Associates #SR15077043 Report a problem | ||
| 4/14/2015 | Listed for rent | $4,900+1%$1/sqft |
Source: RE/MAX Olson & Associates, Inc. #SR15077043 Report a problem | ||
| 3/24/2014 | Listing removed | $4,850$1/sqft |
Source: RE/MAX Olson and Associates - CA #SR13111488 Report a problem | ||
| 3/4/2014 | Listed for sale | $4,850$1/sqft |
Source: RE/MAX Olson and Associates - CA #SR13111488 Report a problem | ||
| 6/24/2013 | Listing removed | $4,850$1/sqft |
Source: RE/MAX OLSON & ASSOCIATES #SR13111488 Report a problem | ||
| 6/13/2013 | Listed for rent | $4,850$1/sqft |
Source: RE/MAX OLSON & ASSOCIATES #SR13111488 Report a problem | ||
Public tax history
| Year | Property taxes | Tax assessment |
|---|---|---|
| 2025 | $20,808 +1.2% | $1,683,000 +2% |
| 2024 | $20,556 +395.8% | $1,650,000 +484.7% |
| 2023 | $4,146 +4.2% | $282,211 +2% |
| 2022 | $3,977 +3.9% | $276,679 +2% |
| 2021 | $3,826 -0.7% | $271,255 +1% |
| 2020 | $3,853 | $268,475 +2% |
| 2019 | $3,853 +9.9% | $263,212 +2% |
| 2018 | $3,505 | $258,052 +2% |
| 2017 | $3,505 +2.1% | $252,993 +2% |
| 2016 | $3,434 +3.7% | $248,034 +1.5% |
| 2015 | $3,310 +0.7% | $244,310 +2% |
| 2014 | $3,288 | $239,526 +2.5% |
| 2012 | -- | $233,770 +2% |
| 2011 | -- | $229,187 +0.8% |
| 2010 | -- | $227,475 -0.2% |
| 2009 | -- | $228,016 +2% |
| 2008 | -- | $223,546 +2% |
| 2007 | -- | $219,164 +2% |
| 2006 | -- | $214,868 |
| 2005 | -- | $214,868 +4% |
| 2004 | -- | $206,527 +1.9% |
| 2003 | -- | $202,743 +2% |
| 2002 | -- | $198,769 +4% |
| 2000 | -- | $191,053 |
Find assessor info on the county website
Neighborhood: Northridge
Nearby homes
- $1,416,1004 bd3 ba2.6k sqft10167 Wystone Ave, Northridge, CA 91324Off Market
- $1,316,7001 bd1 ba750 sqft10215 Wystone Ave, Northridge, CA 91324Off Market
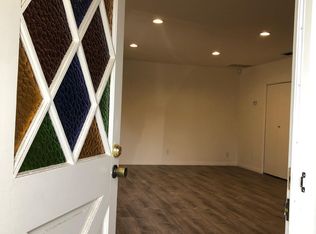
- $1,896,5006 bd5 ba5k sqft10200 Donna Ave, Northridge, CA 91324Off Market
- $1,480,2005 bd3 ba3.5k sqft10164 Donna Ave, Northridge, CA 91324Off Market
- $1,702,8004 bd3 ba3.4k sqft10157 Wystone Ave, Northridge, CA 91324Off Market
- $1,595,1004 bd4 ba3.5k sqft10218 Donna Ave, Northridge, CA 91324Off Market
- $1,550,4004 bd4 ba3.4k sqft10200 Wystone Ave, Northridge, CA 91324Off Market
- $1,437,9005 bd4 ba3k sqft10225 Wystone Ave, Northridge, CA 91324Off Market
Nearby schools
GreatSchools rating
- 9/10Topeka Charter School For Advanced StudiesGrades: K-5Distance: 0.5 mi
- 9/10Alfred B. Nobel Charter Middle SchoolGrades: 6-8Distance: 0.4 mi
- 6/10Northridge Academy HighGrades: 9-12Distance: 1.5 mi
Schools provided by the listing agent
- Elementary: Topeka
- Middle: Nobel
- High: Granada Hills
Source: CRMLS. This data may not be complete. We recommend contacting the local school district to confirm school assignments for this home.
Get a cash offer in 3 minutes
Find out how much your home could sell for in as little as 3 minutes with a no-obligation cash offer.
Estimated market value
$1,871,600
Get a cash offer in 3 minutes
Find out how much your home could sell for in as little as 3 minutes with a no-obligation cash offer.
Estimated market value
$1,871,600
- California
- Los Angeles County
- Los Angeles
- 91324
- Northridge
- 10201 Wystone Ave
Nearby cities
Nearby neighborhoods
Nearby zip codes
Other Los Angeles Topics
