Welcome to 10201 Yoshino Pl, an enchanting 4-bed, 3-bath single-story sanctuary with award winning Cupertino Schools near Apple Campus. Remodeled in 2021,this home boasts an expansive layout graced by abundant natural light & a connection to the backyard. The capacious living room flows effortlessly into a modern kitchen, adorned with luxurious quartz countertops, captivating waterfall island, and gleaming stainless-steel appliances. Enjoy the convenience of smart home features, controlling lighting, climate, and kitchen appliances with ease. The primary suite offers a tranquil escape, complete with an en-suite bath boasting an expansive walk-in shower and closet. 3 adaptable bedrooms cater to guests or your home office needs. Beyond, a revitalizing pool beckons in the backyard, idyllic spot for unwinding or social gatherings. Experience the epitome of convenient and serene Cupertino living, moments away from Main Street Cupertino, Apple Campus 2, schools, Parks, Lawrence Exwy & 280.
Sold for $3,500,000
$3,500,000
10201 Yoshino Pl, Cupertino, CA 95014
4beds
2,195sqft
Single Family Residence, Residential
Built in 1948
9,000 Square Feet Lot
$4,142,600 Zestimate®
$1,595/sqft
$6,833 Estimated rent
Home value
$4,142,600
$3.77M - $4.56M
$6,833/mo
Zestimate® history
Owner options
List your home for rent
$6,833/mo
Rent Zestimate®
Find your next renter with Zillow Rental Manager. Plus, with online applications, you can quickly screen prospective tenants – for free.
$6,833/mo
Rent Zestimate®
Refinance and save
$22,541/mo
Est. payment
Refinancing to a lower rate could help reduce your monthly payments and save thousands over the life of the loan.
$22,541/mo
Est. payment
Explore your selling options
Work with a Zillow partner agent
Leverage their expertise and Zillow's premium Showcase listings to get your home seen by more buyers.
Get startedList with your own agent
Get your home in front of millions of buyers by listing it on Zillow.
Learn how to do itSell it yourself
Take full control of how buyers see your home on Zillow by listing For Sale by Owner (FSBO).
List your homeWhat's special
Yoshino plSmart home featuresModern kitchenAbundant natural lightGleaming stainless-steel appliancesLuxurious quartz countertops
Zillow last checked:
Listing updated:
Listed by:
Andy Tse 01345580 408-807-8808,
Intero Real Estate Services 408-741-1600,
Anjali Kausar 01828065 408-838-0502,
Intero Real Estate Services
Bought with:
Sophie Shen, 01837259
SV Capital Group Inc.
Source: MLSListings Inc,MLS#: ML81938193
Facts & features
Interior
Bedrooms & bathrooms
- Bedrooms: 4
- Bathrooms: 3
- Full bathrooms: 3
Bedroom
- Features: PrimarySuiteRetreat, WalkinCloset
Bathroom
- Features: DoubleSinks, Granite, PrimaryStallShowers, ShoweroverTub1, StallShower
Dining room
- Features: DiningArea
Family room
- Features: NoFamilyRoom
Kitchen
- Features: Island
Heating
- Central Forced Air
Cooling
- Central Air
Appliances
- Included: Dishwasher, Disposal, Range Hood, Microwave, Built In Gas Oven/Range, Refrigerator, Wine Refrigerator, Washer/Dryer
- Laundry: Inside
Features
- Video Audio System, Walk-In Closet(s)
- Flooring: Hardwood, Tile
- Number of fireplaces: 1
- Fireplace features: Gas Starter, Living Room
Interior area
- Total structure area: 2,195
- Total interior livable area: 2,195 sqft
Property
Parking
- Total spaces: 3
- Parking features: Attached
- Attached garage spaces: 2
Lot
- Size: 9,000 Square Feet
Details
- Parcel number: 37503023
- Zoning: R1
- Special conditions: Standard
Construction
Type & style
- Home type: SingleFamily
- Property subtype: Single Family Residence, Residential
Materials
- Foundation: Crawl Space
- Roof: Shingle
Condition
- New construction: No
- Year built: 1948
Utilities & green energy
- Gas: PublicUtilities
- Sewer: Public Sewer
- Water: Public
- Utilities for property: Public Utilities, Water Public
Community & HOA
HOA
- Has HOA: Yes
- Amenities included: Garden Greenbelt Trails
- HOA fee: $320 monthly
Location
- Region: Cupertino
Financial & listing details
- Price per square foot: $1,595/sqft
- Tax assessed value: $3,570,000
- Annual tax amount: $42,646
- Date on market: 8/11/2023
- Listing agreement: ExclusiveRightToSell
Price history
| Date | Event | Price |
|---|---|---|
| 9/8/2023 | Sold | $3,500,000+17.1%$1,595/sqft |
Source:  MLSListings Inc #ML81938193 Report a problem MLSListings Inc #ML81938193 Report a problem | ||
| 8/14/2023 | Pending sale | $2,989,000$1,362/sqft |
Source: MLSListings Inc #ML81938193 Report a problem | ||
| 8/11/2023 | Listed for sale | $2,989,000+556.2%$1,362/sqft |
Source: MLSListings Inc #ML81938193 Report a problem | ||
| 12/23/1998 | Sold | $455,500$208/sqft |
Source: Public Record Report a problem | ||
Public tax history
| Year | Property taxes | Tax assessment |
|---|---|---|
| 2025 | $42,646 -34.9% | $3,570,000 +2% |
| 2024 | $65,558 +570.9% | $3,500,000 +363.8% |
| 2023 | $9,772 -0.3% | $754,593 +2% |
| 2022 | $9,801 +1.2% | $739,798 +2% |
| 2021 | $9,683 +1.3% | $725,293 +1% |
| 2020 | $9,555 | $717,857 +2% |
| 2019 | $9,555 +6.1% | $703,782 +2% |
| 2018 | $9,003 | $689,984 +2% |
| 2017 | $9,003 +0.9% | $676,456 +2% |
| 2016 | $8,924 +4.4% | $663,193 +1.5% |
| 2015 | $8,549 +2.7% | $653,232 +2% |
| 2014 | $8,323 | $640,437 +0.5% |
| 2013 | -- | $637,544 +2% |
| 2012 | -- | $625,045 +2% |
| 2011 | -- | $612,790 +0.8% |
| 2010 | -- | $608,211 -0.2% |
| 2009 | -- | $609,657 +2% |
| 2008 | -- | $597,704 +2% |
| 2007 | -- | $585,986 +12.1% |
| 2006 | -- | $522,537 +2% |
| 2005 | -- | $512,293 +2% |
| 2004 | -- | $502,249 +1.9% |
| 2003 | -- | $493,045 +2% |
| 2002 | -- | $483,379 +2% |
| 2001 | -- | $473,902 |
Find assessor info on the county website
Neighborhood: Rancho Rinconada
Nearby homes
- $2,530,8005 bd3 ba2.1k sqft19387 Sakura Way, Cupertino, CA 95014Off Market
- $1,457,5002 bd2 ba1.6k sqft10190 Yoshino Pl, Cupertino, CA 95014Off Market
- $2,287,7003 bd2 ba1.3k sqft10191 Yoshino Pl, Cupertino, CA 95014Off Market
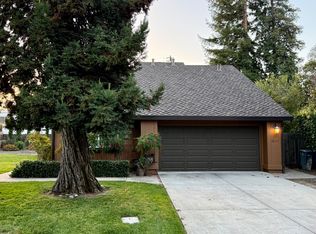
- $2,015,0003 bd2 ba1.3k sqft19337 Sakura Way, Cupertino, CA 95014Off Market
- $2,082,6003 bd2 ba1.3k sqft19368 Sakura Way, Cupertino, CA 95014Off Market
- $2,137,9003 bd2 ba1.6k sqft19358 Sakura Way, Cupertino, CA 95014Off Market
- $1,477,6003 bd2 ba1.6k sqft19378 Sakura Way, Cupertino, CA 95014Off Market
- $1,200,6002 bd2 ba1.3k sqft19348 Sakura Way, Cupertino, CA 95014Off Market
Nearby schools
GreatSchools rating
- 9/10D. J. Sedgwick Elementary SchoolGrades: K-5Distance: 0.3 mi
- 10/10Warren E. Hyde Middle SchoolGrades: 6-8Distance: 0.5 mi
- 10/10Cupertino High SchoolGrades: 9-12Distance: 0.1 mi
Schools provided by the listing agent
- Elementary: DJSedgwickElementary
- Middle: WarrenEHydeMiddle
- High: CupertinoHigh
- District: CupertinoUnion
Source: MLSListings Inc. This data may not be complete. We recommend contacting the local school district to confirm school assignments for this home.
Get a cash offer in 3 minutes
Find out how much your home could sell for in as little as 3 minutes with a no-obligation cash offer.
Estimated market value
$4,142,600
Get a cash offer in 3 minutes
Find out how much your home could sell for in as little as 3 minutes with a no-obligation cash offer.
Estimated market value
$4,142,600
- California
- Santa Clara County
- Cupertino
- 95014
- Rancho Rinconada
- 10201 Yoshino Pl
Nearby cities
Nearby neighborhoods
Nearby zip codes
Other Cupertino Topics
