STEP INTO THIS RARE OPPORTUNITY IN LAKE STEVENS FOR RESORT LIVING ONLY 8 MINUNTES TO THE LAKE! THIS BETTER THAN NEW CONSTRUCTION EXQUISITELY RE-DESIGNED HOME LOCATED ON QUIET CUL-DE-SAC IS SURROUNDED BY LUSH GREENBELT! DESIGNED WITH LUXURY IN MIND, INCLUDES BRAND NEW KITCHEN W/QUARTZ SLAB & SS APPL WITH BUILT IN QUARTZ TABLE, CUSTOM CABINETS, SOLID HARDWOOD FLOORING THROUGHOUT, VAULTED CEILINGS, SPACIOUS LIVING AREAS, NOOK OFFICE, PRIMARY BATH WITH UNMATCHED LUXURIOUS SHOWER AND WALK IN CLOSET! EMBRACE THE ENCHANTMENT OF THIS PRIVATE OASIS SET ON SPRAWLING LOT WITH EXPANSIVE YARD, DECKS, A PATIO WITH HOT TUB & FIREPIT, MAKES THE PERFECT RETREAT AND READY TO HOST MANY GUESTS! DON'T MISS THIS INCREDIBLE HOME FLOODED WITH NATURAL LIGHT FROM WINDOWS GALORE SURROUNDED BY NATURE AND PRIVACY!! ENJOY YOUR 3 CAR GARAGE AND NO HOA, NEW 50 YEAR ROOF IN 2022! BONUS: ON THE WEST SIDE OF HOUSE IS A CONCRETE PAD FOR FUTURE GENERATOR, AC OR HEAT PUMP. FIBER HAS JUST BEEN INSTALLED AT THE STREET. EASILY ADD ANOTHER BEDROOM OFF THE FAMILY ROOM.
Active
Listed by: Keller Williams Rlty Bellevue • Valerie A Verburg
$1,075,000
10202 7th Place SE, Lake Stevens, WA 98258
3beds
2,800sqft
Single Family Residence
Built in 1994
6,534 Square Feet Lot
$1,047,100 Zestimate®
$384/sqft
$-- HOA
What's special
Nook officeSolid hardwood flooring throughoutSurrounded by lush greenbeltVaulted ceilingsCustom cabinetsLocated on quiet cul-de-sac
- 169 days
- 196
- 4
Zillow last checked:
Listing updated:
Listed by:
Valerie A Verburg,
Keller Williams Rlty Bellevue
Source: NWMLS as distributed by MLS GRID,MLS#: 2481881
Facts & features
Interior
Bedrooms & bathrooms
- Bedrooms: 3
- Bathrooms: 3
- Full bathrooms: 2
- 1/2 bathrooms: 1
- Main level bathrooms: 1
Primary bedroom
- Level: Second
Bedroom
- Level: Second
Bedroom
- Level: Second
Bathroom full
- Level: Second
Bathroom full
- Level: Second
Other
- Level: Main
Dining room
- Level: Main
Entry hall
- Level: Main
Family room
- Level: Main
Kitchen with eating space
- Level: Main
Living room
- Level: Main
Heating
- Fireplace, Forced Air, Natural Gas
Cooling
- None
Appliances
- Included: Dishwasher, Disposal, Dryer, Microwave, Refrigerator, Stove(s)/Range(s), Washer, Dishwasher(s), Dryer(s), Garbage Disposal, Microwave(s), Refrigerator(s), Washer(s), Water Heater: Gas, Water Heater Location: Garage
Features
- Bath Off Primary, Ceiling Fan(s), Dining Room, Pantry
- Flooring: Hardwood, Marble, Carpet
- Doors: French Doors
- Windows: Dbl Pane/Storm Window
- Basement: None
- Number of fireplaces: 1
- Fireplace features: Gas, Main Level: 1, Fireplace
Interior area
- Total interior livable area: 2,800 sqft
Property
Parking
- Total spaces: 8
- Parking features: Attached Garage, RV Parking
- Has attached garage: Yes
- Covered spaces: 3
- Uncovered spaces: 5
Features
- Levels: Two
- Stories: 2
- Entry location: Main
- Patio & porch: Bath Off Primary, Ceiling Fan(s), Dbl Pane/Storm Window, Dining Room, Fireplace, French Doors, Hot Tub/Spa, Pantry, Security System, Vaulted Ceiling(s), Walk-In Closet(s), Water Heater, Wet Bar
- Has spa: Yes
- Spa features: Indoor
Lot
- Size: 6,534 Square Feet
- Features: Corner Lot, Cul-De-Sac, Curbs, Dead End Street, Open Lot, Paved, Secluded, Sidewalk, Cabana/Gazebo, Cable TV, Deck, Fenced-Fully, Gas Available, High Speed Internet, Hot Tub/Spa, Outbuildings, Patio, RV Parking, Shop
- Topography: Level
- Residential vegetation: Brush, Garden Space, Wooded
Details
- Parcel number: 00821100000700
- Zoning: R9600
- Zoning description: Jurisdiction: County
- Special conditions: Standard
- Other equipment: Leased Equipment: no
Construction
Type & style
- Home type: SingleFamily
- Architectural style: Contemporary,2 Story
- Property subtype: Single Family Residence
Materials
- Brick, Cement Planked, Wood Siding, Wood Products, Cement Plank
- Foundation: Poured Concrete
- Roof: Composition
Condition
- Year built: 1994
- Major remodel year: 2023
Utilities & green energy
- Electric: Company: Sno PUD
- Sewer: Sewer Connected, Company: Lake Stevens Sewer District
- Water: Public, Company: Sno PUD
- Utilities for property: Xfinity
Community & HOA
Community
- Features: Trail(s)
- Security: Security System
- Subdivision: Lake Stevens
Location
- Region: Lake Stevens
Financial & listing details
- Price per square foot: $384/sqft
- Tax assessed value: $736,800
- Annual tax amount: $6,515
- Date on market: 3/11/2026
- Cumulative days on market: 171 days
- Listing terms: Conventional,FHA
- Inclusions: Dishwasher(s), Dryer(s), Garbage Disposal, Leased Equipment, Microwave(s), Refrigerator(s), Stove(s)/Range(s), Washer(s)
Estimated market value
$1,047,100
$995,000 - $1.10M
$3,677/mo
Price history
| Date | Event | Price |
|---|---|---|
| 3/12/2026 | Listed for sale | $1,075,000+359.4%$384/sqft |
Source:  NWMLS as distributed by MLS GRID #2481881 Report a problem NWMLS as distributed by MLS GRID #2481881 Report a problem | ||
| 9/12/2003 | Sold | $234,000+45.7%$84/sqft |
Source: NWMLS as distributed by MLS GRID #23100653 Report a problem | ||
| 7/13/1994 | Sold | $160,623+205.9%$57/sqft |
Source: Public Record Report a problem | ||
| 3/18/1994 | Sold | $52,500$19/sqft |
Source: Public Record Report a problem | ||
Public tax history
| Year | Property taxes | Tax assessment |
|---|---|---|
| 2025 | $6,824 +4.7% | $736,800 +2.8% |
| 2024 | $6,515 +6% | $716,600 +7.6% |
| 2023 | $6,147 +4.5% | $666,100 -3.6% |
| 2022 | $5,884 +7.3% | $690,700 +30% |
| 2021 | $5,482 +7.9% | $531,300 +12.3% |
| 2020 | $5,081 +6.3% | $472,900 +9.8% |
| 2019 | $4,779 | $430,800 +29.5% |
| 2018 | -- | $332,600 +32.6% |
| 2017 | $3,519 +14.7% | $250,900 +7.5% |
| 2016 | $3,069 | $233,300 -3.7% |
| 2015 | $3,069 +10.9% | $242,200 +26.7% |
| 2013 | $2,768 | $191,100 |
| 2012 | -- | -- |
| 2011 | -- | -- |
| 2010 | -- | -- |
| 2009 | -- | -- |
| 2008 | -- | -- |
| 2007 | -- | -- |
| 2002 | -- | -- |
| 2001 | $2,134 -0.7% | $181,400 +26% |
| 2000 | $2,149 | $144,000 |
Find assessor info on the county website
Monthly payment
Est. payment
Payment breakdown
Explore the cost of this home by adjusting the details. Changes won't be saved.Climate risks
Neighborhood: 98258
Nearby schools
Schools provided by the listing agent
- Elementary: Glenwood Elem
- Middle: Lake Stevens Middle
- High: Lake Stevens Snr Hig
Source: NWMLS as distributed by MLS GRID. This data may not be complete. We recommend contacting the local school district to confirm school assignments for this home.

Similar homes
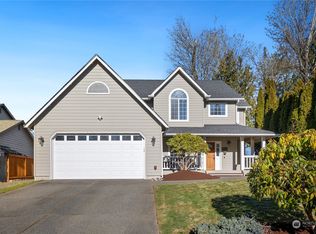
- $1,150,0004 bd3 ba3.3k sqftRyan's Mountain Meadow, Lake Stevens, WA 98258Active
 MLS ID #2562299, Julie Ochoa. NWMLS as distributed by MLS GRID
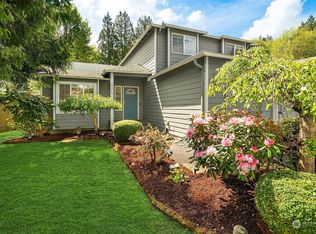
 - $750,0003 bd3 ba2.1k sqft1808 116th Drive NE, Lake Stevens, WA 98258Active
 MLS ID #2557388, Pete Keating. NWMLS as distributed by MLS GRID
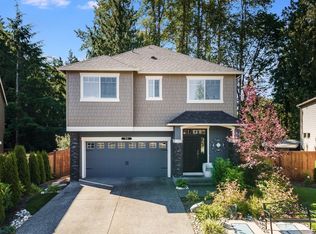
 - $825,0004 bd3 ba2.8k sqftVernon Road Estates, Lake Stevens, WA 98258Active
 MLS ID #2561083, Brenda Waldner. NWMLS as distributed by MLS GRID
 - $1,175,0004 bd3 ba2.8k sqft11521 42nd Place SE, Snohomish, WA 98290Active
 MLS ID #2568815, David Cho. NWMLS as distributed by MLS GRID
