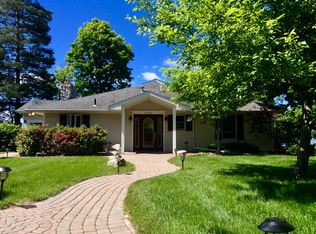
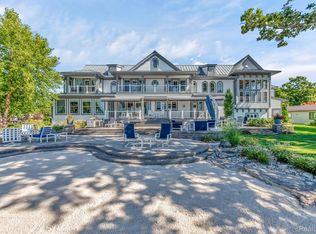
Situated on the shores of Strawberry Lake with 65 feet of private frontage, hard bottom with a gradual slope into the lake making this perfect for swimming. This ranch-style home offers picture perfect southern exposure and uninterrupted water views. Custom quality is evident throughout, beginning with a beautifully designed kitchen featuring Shrock cabinetry, granite countertops, a tiled backsplash, a large pantry, double ovens, and all appliances included. The open, inviting floor plan is ideal for entertaining, with abundant counter space and seamless sightlines into the dining and gathering areas. The great room captures stunning lake views from every angle and is enhanced by cathedral ceilings, casement windows throughout, and gas fireplace. The primary bedroom is a true retreat with its double closets and private full bathroom. There is also a den area which is a perfect space for young ones to hang out. Outdoors, the home is surrounded by thoughtful landscaping, spacious brick paver patio designed for relaxing or hosting, and a full sprinkler system for easy maintenance. This is lake living at its finest, combining comfort, craftsmanship, and an unbeatable waterfront setting. Updates include newer roof, newer siding, garage doors and luxury vinyl flooring throughout.
Sold for $989,000
Zillow last checked:
Listing updated:
Bought with:
Timothy Przysiecki, 6501262162
Lady of the Lakes Real Estate, Inc.
Source: Realcomp II,MLS#: 20261039689
Price history
| Date | Event | Price |
|---|---|---|
| 7/17/2026 | Sold | $989,000-3.9%$380/sqft |
Source:  Realcomp II #20261039689 Report a problem Realcomp II #20261039689 Report a problem | ||
| 6/19/2026 | Pending sale | $1,029,000$396/sqft |
Source: Realcomp II #20261039689 Report a problem | ||
| 6/7/2026 | Listed for sale | $1,029,000+77.4%$396/sqft |
Source: Realcomp II #20261039689 Report a problem | ||
| 8/24/2015 | Sold | $580,000+38.1%$223/sqft |
Source: Public Record Report a problem | ||
| 4/15/2010 | Sold | $420,000-22.2%$162/sqft |
Source: Public Record Report a problem | ||
| 11/20/2009 | Listing removed | $539,900$208/sqft |
Source: CENTURY 21 Lady of the Lakes #29040022 Report a problem | ||
| 3/25/2009 | Listed for sale | $539,900$208/sqft |
Source: CENTURY 21 Lady of the Lakes #29040022 Report a problem | ||
Get a cash offer in 3 minutes
Find out how much your home could sell for in as little as 3 minutes with a no-obligation cash offer.
Estimated market value
$986,100
