Wow, this home is absolutely gorgeous… and has all the finishes and color palette you will like! Come join the Coastal Lifestyle in this beautifully remodeled and enlarged Glen Mar Single Story home! Oversize interior tract lot with room to park a boat, RV and/or tow vehicle! This home has the complete comprehensive remodeling that you are looking for along with insightful improvements including a private primary bedroom courtyard & enlargement of the primary bedroom bath to include separate tub & shower. A portion of the garage was partitioned to provide a laundry room and pantry. The home features: 4 Bedrooms, 2 Baths, Open Concept Island Kitchen, built-in bar area, wired for sound & data, beautiful wood floors, stone counters… and high quality finishes everywhere you look. The back yard is ideal for entertaining with a covered patio, built-in outdoor kitchen with TV, grass lawn, firepit area, vegetable/herb garden, block walls, built-in, planters, and more! The garage has 220V for car charging, and there is a spacious & convenient turn-around driveway. I could go on… but this is one you just have to see in person! Owner is now ready & able to sell this home, so do not miss it!
Sold for $1,525,000
Listed by: Coldwell Banker-Campbell Rltrs • Scot Campbell • Contact: 714-336-0394
Bought with: Coldwell Banker Realty
$1,525,000
10202 Constitution Dr, Huntington Beach, CA 92646
4beds
1,508sqft
Single Family Residence
Built in 1964
6,781 Square Feet Lot
$1,535,900 Zestimate®
$1,011/sqft
$5,778 Estimated rent
Home value
$1,535,900
$1.41M - $1.67M
$5,778/mo
Zestimate® history
Owner options
List your home for rent
$5,778/mo
Rent Zestimate®
Find your next renter with Zillow Rental Manager. Plus, with online applications, you can quickly screen prospective tenants – for free.
$5,778/mo
Rent Zestimate®
Refinance and save
$9,486/mo
Est. payment
Refinancing to a lower rate could help reduce your monthly payments and save thousands over the life of the loan.
$9,486/mo
Est. payment
Explore your selling options
Work with a Zillow partner agent
Leverage their expertise and Zillow's premium Showcase listings to get your home seen by more buyers.
Get startedList with your own agent
Get your home in front of millions of buyers by listing it on Zillow.
Learn how to do itSell it yourself
Take full control of how buyers see your home on Zillow by listing For Sale by Owner (FSBO).
List your homeWhat's special
Grass lawnBeautiful wood floorsOversize interior tract lotBuilt-in bar areaPrivate primary bedroom courtyardStone countersBlock walls
Zillow last checked:
Listing updated:
Listed by:
Scot Campbell DRE #00943759 714-336-0394,
Coldwell Banker-Campbell Rltrs
Bought with:
Jeremy Schultheiss, DRE #02089884
Coldwell Banker Realty
Source: CRMLS,MLS#: OC25008802 Originating MLS: California Regional MLS
Originating MLS: California Regional MLSFacts & features
Interior
Bedrooms & bathrooms
- Bedrooms: 4
- Bathrooms: 2
- Full bathrooms: 2
- Main level bathrooms: 2
- Main level bedrooms: 4
Rooms
- Room types: Bedroom, Kitchen, Living Room, Primary Bedroom
Primary bedroom
- Features: Main Level Primary
Bedroom
- Features: Bedroom on Main Level
Bedroom
- Features: All Bedrooms Down
Bathroom
- Features: Bathroom Exhaust Fan, Bathtub, Dual Sinks, Full Bath on Main Level, Remodeled, Separate Shower, Upgraded
Kitchen
- Features: Butler's Pantry, Kitchen Island, Kitchen/Family Room Combo, Stone Counters, Remodeled, Self-closing Cabinet Doors, Self-closing Drawers, Updated Kitchen
Heating
- Central, Natural Gas
Cooling
- None
Appliances
- Included: Dishwasher, Disposal, Gas Range, Gas Water Heater, Microwave, Refrigerator, Range Hood, Tankless Water Heater, Water To Refrigerator, Water Heater
- Laundry: Gas Dryer Hookup, Laundry Room
Features
- Ceiling Fan(s), Crown Molding, Eat-in Kitchen, Country Kitchen, Open Floorplan, Stone Counters, Recessed Lighting, Wired for Data, Wired for Sound, All Bedrooms Down, Bedroom on Main Level, Main Level Primary
- Flooring: Wood
- Doors: ENERGY STAR Qualified Doors
- Windows: Double Pane Windows
- Has fireplace: Yes
- Fireplace features: Gas, Living Room
- Common walls with other units/homes: No Common Walls
Interior area
- Total interior livable area: 1,508 sqft
Property
Parking
- Total spaces: 4
- Parking features: Concrete, Direct Access, Driveway Level, Door-Single, Driveway, Garage, RV Access/Parking
- Attached garage spaces: 2
- Uncovered spaces: 2
Accessibility
- Accessibility features: No Stairs
Features
- Levels: One
- Stories: 1
- Entry location: 1
- Patio & porch: Concrete, Covered
- Pool features: None
- Spa features: None
- Fencing: Block,Wood
- Has view: Yes
- View description: None
Lot
- Size: 6,781 Square Feet
- Features: Front Yard, Garden, Lawn, Rectangular Lot, Sprinklers Timer, Sprinkler System, Yard
Details
- Parcel number: 15503518
- Special conditions: Trust
Construction
Type & style
- Home type: SingleFamily
- Architectural style: Cape Cod,Craftsman
- Property subtype: Single Family Residence
Materials
- Drywall, HardiPlank Type, Stucco
- Foundation: Slab
- Roof: Composition
Condition
- Additions/Alterations,Updated/Remodeled,Turnkey
- New construction: No
- Year built: 1964
Utilities & green energy
- Electric: 220 Volts Other, 220 Volts in Garage, See Remarks
- Sewer: Public Sewer
- Water: Public
- Utilities for property: Cable Connected, Electricity Connected, Natural Gas Connected, Sewer Connected, Water Connected
Community & HOA
Community
- Features: Curbs, Gutter(s), Street Lights, Suburban, Sidewalks
- Security: Carbon Monoxide Detector(s), Smoke Detector(s)
- Subdivision: Glen Mar (Shores) (Glen)
Location
- Region: Huntington Beach
Financial & listing details
- Price per square foot: $1,011/sqft
- Tax assessed value: $796,478
- Annual tax amount: $15,481
- Date on market: 1/14/2025
- Cumulative days on market: 43 days
- Listing terms: Cash,Cash to New Loan
- Road surface type: Paved
Price history
| Date | Event | Price |
|---|---|---|
| 3/26/2025 | Sold | $1,525,000-1.6%$1,011/sqft |
Source:  CRMLS #OC25008802 Report a problem CRMLS #OC25008802 Report a problem | ||
| 3/16/2025 | Pending sale | $1,549,900$1,028/sqft |
Source: CRMLS #OC25008802 Report a problem | ||
| 2/26/2025 | Contingent | $1,549,900$1,028/sqft |
Source: CRMLS #OC25008802 Report a problem | ||
| 2/20/2025 | Price change | $1,549,900-3.1%$1,028/sqft |
Source: CRMLS #OC25008802 Report a problem | ||
| 2/5/2025 | Listed for sale | $1,599,900$1,061/sqft |
Source: CRMLS #OC25008802 Report a problem | ||
| 1/31/2025 | Contingent | $1,599,900$1,061/sqft |
Source: CRMLS #OC25008802 Report a problem | ||
| 1/14/2025 | Listed for sale | $1,599,900+128.6%$1,061/sqft |
Source: CRMLS #OC25008802 Report a problem | ||
| 10/19/2024 | Listing removed | $5,700$4/sqft |
Source: Zillow Rentals Report a problem | ||
| 10/18/2024 | Price change | $5,700-9.5%$4/sqft |
Source: Zillow Rentals Report a problem | ||
| 10/9/2024 | Listed for rent | $6,300$4/sqft |
Source: Zillow Rentals Report a problem | ||
| 3/24/2021 | Listing removed | -- |
Source: Owner Report a problem | ||
| 8/29/2017 | Sold | $700,000+0%$464/sqft |
Source: Public Record Report a problem | ||
| 7/17/2017 | Price change | $699,999+7.7%$464/sqft |
Source: Owner Report a problem | ||
| 6/21/2017 | Pending sale | $649,900$431/sqft |
Source: First Team Real Estate #OC17134141 Report a problem | ||
| 6/15/2017 | Listed for sale | $649,900+83.1%$431/sqft |
Source: First Team Real Estate #OC17134141 Report a problem | ||
| 7/25/2001 | Sold | $355,000$235/sqft |
Source: Public Record Report a problem | ||
Public tax history
| Year | Property taxes | Tax assessment |
|---|---|---|
| 2025 | $15,481 +73.5% | $796,478 +2% |
| 2024 | $8,924 +2.4% | $780,861 +2% |
| 2023 | $8,717 +1.5% | $765,550 +2% |
| 2022 | $8,592 +2% | $750,540 +2% |
| 2021 | $8,426 +0.6% | $735,824 +1% |
| 2020 | $8,377 | $728,280 +2% |
| 2019 | $8,377 +2.1% | $714,000 +2% |
| 2018 | $8,205 +56.1% | $700,000 +54.9% |
| 2017 | $5,257 | $451,871 +2% |
| 2016 | $5,257 +4.5% | $443,011 +1.5% |
| 2015 | $5,033 +3.6% | $436,357 +2% |
| 2014 | $4,857 | $427,810 +0.5% |
| 2013 | -- | $425,877 +2% |
| 2012 | -- | $417,527 +2% |
| 2011 | -- | $409,341 +0.8% |
| 2010 | -- | $406,282 -0.2% |
| 2009 | -- | $407,249 +2% |
| 2008 | -- | $399,264 +2% |
| 2007 | -- | $391,436 +2% |
| 2006 | -- | $383,761 +2% |
| 2005 | -- | $376,237 +2% |
| 2004 | -- | $368,860 +1.9% |
| 2003 | -- | $362,100 +2% |
| 2002 | -- | $355,000 +48.5% |
| 2001 | $2,582 -2.4% | $238,989 +2% |
| 2000 | $2,647 | $234,303 |
Find assessor info on the county website
Neighborhood: 92646
Nearby homes
- $1,593,5005 bd2 ba1.9k sqft10192 Constitution Dr, Huntington Beach, CA 92646Off Market

- $1,261,1003 bd2 ba1.3k sqft10212 Constitution Dr, Huntington Beach, CA 92646Off Market
- $1,775,0005 bd3 ba1.9k sqft19691 Canberra Ln, Huntington Beach, CA 92646Sold
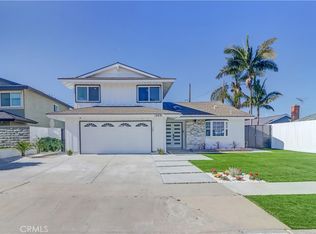
- $1,448,3005 bd2 ba1.9k sqft19692 Matsonia Ln, Huntington Beach, CA 92646Off Market
- $1,452,7003 bd2 ba1.9k sqft19701 Canberra Ln, Huntington Beach, CA 92646Off Market
- $1,495,6005 bd3 ba2k sqft19702 Matsonia Ln, Huntington Beach, CA 92646Off Market
- $1,453,3005 bd2 ba1.9k sqft10201 Constitution Dr, Huntington Beach, CA 92646Off Market
- $1,543,7003 bd2 ba1.9k sqft10191 Constitution Dr, Huntington Beach, CA 92646Off Market
Nearby schools
GreatSchools rating
- 10/10Oka (Isojiro) Elementary SchoolGrades: K-5Distance: 0.4 mi
- 7/10Talbert (Samuel E.) Middle SchoolGrades: 6-8Distance: 1.2 mi
- 9/10Edison High SchoolGrades: 9-12Distance: 2 mi
Get a cash offer in 3 minutes
Find out how much your home could sell for in as little as 3 minutes with a no-obligation cash offer.
Estimated market value
$1,535,900
Get a cash offer in 3 minutes
Find out how much your home could sell for in as little as 3 minutes with a no-obligation cash offer.
Estimated market value
$1,535,900
- California
- Orange County
- Huntington Beach
- 92646
- 10202 Constitution Dr
Nearby cities
Nearby neighborhoods
Nearby zip codes
Other Huntington Beach Topics
- Apartments for Rent in 92646
- Houses for Sale in 92646
- Houses for Rent in 92646
- 92646 Real Estate
- Huntington Beach Condos
- Houses for Sale in Huntington Beach
- Newest Listings in Huntington Beach
- Huntington Beach Home Values
- Huntington Beach Real Estate Agents
- Huntington Beach Refinance
- Huntington Beach Mortgage Rates
