Skip main navigation
Sold for $745,000
  • $745,000

    10202 Daylily Ct, Manassas, VA 20110

    5beds
    5,356sqft
    Single Family Residence
    Built in 1992
    10,001 Square Feet Lot
    $744,800 Zestimate®
    $139/sqft
    $4,560 Estimated rent

    Home value

    $744,800

    $708,000 - $782,000

    $4,560/mo

    Zestimate® history
    Loading
    Loading...

    Owner options

    List your home for rent

    $4,560/mo

    Rent Zestimate®

    Find your next renter with Zillow Rental Manager. Plus, with online applications, you can quickly screen prospective tenants – for free.

    Learn more

    $4,560/mo

    Rent Zestimate®

    Refinance and save

    $4,778/mo

    Est. payment

    Refinancing to a lower rate could help reduce your monthly payments and save thousands over the life of the loan.

    See today's rates

    $4,778/mo

    Est. payment

    Explore your selling options

    Work with a Zillow partner agent

    Leverage their expertise and Zillow's premium Showcase listings to get your home seen by more buyers.

    Get started

    List with your own agent

    Get your home in front of millions of buyers by listing it on Zillow.

    Learn how to do it

    Sell it yourself

    Take full control of how buyers see your home on Zillow by listing For Sale by Owner (FSBO).

    List your home

    What's special

    Private officeCozy fireplaceThree finished levelsSurrounded by mature treesGreat cul-de-sac locationOpen-concept floorplanUpdated bathrooms
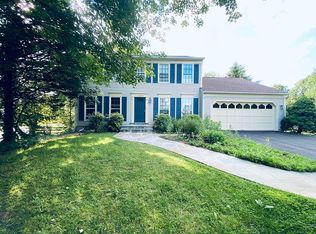
    Welcome to Wellington — where space, flexibility, and thoughtful updates come together in one exceptional home. Nestled on a quiet cul-de-sac surrounded by mature trees, this beautifully refreshed residence offers three finished levels designed to accommodate today's evolving lifestyles. The upper level features four spacious bedrooms and three full baths, enhanced by new hardwood flooring, fresh paint, and updated bathrooms, creating a move-in-ready home for all! The main level showcases an open-concept floorplan centered around a gourmet kitchen with a large center island, abundant cabinetry, and generous table space. The dramatic family room impresses with cathedral ceilings and a cozy fireplace, while a private office, formal living room, and updated powder room provide the perfect balance of function and elegance. What truly sets this home apart is the fully permitted lower-level living suite—an incredibly rare offering in Wellington. Complete with a full kitchen, bedroom, full bath, office, and oversized cedar-lined closet, this versatile space is ideal for multigenerational living, long-term guests, an au pair suite, or extended family accommodations. A great cul-de-sac location within the highly sought-after Wellington community conveniently located in the Historic District of Manassas. A truly unique opportunity to own one of Wellington's most versatile homes.

    Zillow last checked:

    Listing updated:

    Listed by:

    Dee Owens 540-273-2137,

    RE/MAX Gateway, LLC

    Bought with:

    JIVI LAMICHHANE, 0225235509

    Samson Properties

    Source: Bright MLS,MLS#: VAMN2011232MLS Logo

    Facts & features

    Interior

    Bedrooms & bathrooms
    • Bedrooms: 5
    • Bathrooms: 5
    • Full bathrooms: 4
    • 1/2 bathrooms: 1
    • Main level bathrooms: 1
    Basement
    • Area: 2600
    Heating
    • Forced Air, Natural Gas
    Cooling
    • Central Air, Electric
    Appliances
    • Included: Microwave, Dryer, Washer, Dishwasher, Disposal, Refrigerator, Ice Maker, Extra Refrigerator/Freezer, Oven/Range - Electric, Water Heater, Gas Water Heater
    Features
    • 2nd Kitchen, Cedar Closet(s), Ceiling Fan(s), Family Room Off Kitchen, Floor Plan - Traditional, Formal/Separate Dining Room, Kitchen - Gourmet, Kitchen Island, Kitchen - Table Space, Upgraded Countertops, Walk-In Closet(s)
    • Flooring: Wood
    • Basement: Full,Walk-Out Access,Finished,Improved
    • Number of fireplaces: 1
    Interior area
    • Total structure area: 5,356
    • Total interior livable area: 5,356 sqft
    • Finished area above ground: 2,756
    • Finished area below ground: 2,600

    Property

    Parking
    • Total spaces: 2
    • Parking features: Garage Faces Front, Attached, Driveway
    • Attached garage spaces: 2
    • Has uncovered spaces: Yes
    Accessibility
    • Accessibility features: None
    Features
    • Levels: Three
    • Stories: 3
    • Pool features: Community
    • Fencing: Split Rail,Back Yard
    Lot
    • Size: 10,001 Square Feet
    Details
    • Additional structures: Above Grade, Below Grade
    • Parcel number: 1015900110
    • Zoning: R2S
    • Special conditions: Standard

    Construction

    Type & style
    • Home type: SingleFamily
    • Architectural style: Colonial
    • Property subtype: Single Family Residence
    Materials
    • Combination
    • Foundation: Permanent
    Condition
    • Very Good
    • New construction: No
    • Year built: 1992

    Utilities & green energy

    • Sewer: Public Sewer
    • Water: Public
    • Utilities for property: Cable Connected, Natural Gas Available, Fiber Optic

    Community & HOA

    Community
    • Subdivision: Wellington
    HOA
    • Has HOA: Yes
    • Amenities included: Basketball Court, Community Center, Pool, Tot Lots/Playground, Tennis Court(s), Dog Park
    • Services included: Common Area Maintenance, Management, Pool(s)
    • HOA fee: $79 monthly
    • HOA name: WELLINGTON COMMUNTITY ASSOC
    Location
    • Region: Manassas

    Financial & listing details

    • Price per square foot: $139/sqft
    • Tax assessed value: $688,100
    • Annual tax amount: $8,670
    • Date on market: 6/18/2026
    • Listing agreement: Exclusive Right To Sell
    • Inclusions: Extra Freezer In Garage
    • Ownership: Fee Simple

    Price history

    DateEventPrice
    7/15/2026Sold$745,000+0.7%$139/sqft
    Source: Bright MLS #VAMN2011232 Report a problem
    6/21/2026Contingent$739,900$138/sqft
    Source: Bright MLS #VAMN2011232 Report a problem
    6/18/2026Listed for sale$739,900+7.6%$138/sqft
    Source: Bright MLS #VAMN2011232 Report a problem
    6/26/2024Sold$687,500-1.8%$128/sqft
    Source: Bright MLS #VAMN2006298 Report a problem
    6/6/2024Pending sale$699,888$131/sqft
    Source: Bright MLS #VAMN2006298 Report a problem
    5/20/2024Listed for sale$699,888+213.1%$131/sqft
    Source: Bright MLS #VAMN2006298 Report a problem
    10/29/1997Sold$223,500$42/sqft
    Source: Public Record Report a problem

    Public tax history

    YearProperty taxesTax assessment
    2024$7,977 +4.6%$633,100 +4.6%
    2023$7,627 +5.4%$605,300 +12.3%
    2022$7,235 +4.6%$539,100 +11.4%
    2021$6,914 +7.3%$483,800 +11.2%
    2020$6,441 +3.3%$435,200 +1.9%
    2018$6,236 $427,100 +0.3%
    2017-- $426,000
    2016-- $426,000
    2015-- --
    2014-- --
    2013-- --
    2012-- --
    2011-- --
    2010-- --
    2009-- --
    2008-- --
    2007-- --
    2006-- --
    2005-- --
    2004-- --
    2003-- --
    2002-- $325,400 +16.9%
    2001-- $278,400
    Find assessor info on the county website

    Neighborhood: 20110

    Nearby schools

    GreatSchools rating
    Schools provided by the listing agent
    • Elementary: Dean
    • Middle: Metz
    • High: Osbourn
    • District: Manassas City Public Schools

    Source: Bright MLS. This data may not be complete. We recommend contacting the local school district to confirm school assignments for this home.

    Get a cash offer in 3 minutes
    Find out how much your home could sell for in as little as 3 minutes with a no-obligation cash offer.
    Estimated market value
    $744,800
    Get a cash offer in 3 minutes
    Find out how much your home could sell for in as little as 3 minutes with a no-obligation cash offer.
    Estimated market value
    $744,800