This stunning, fully remodeled 3 bed, 3 bath home in a highly sought after Dallas neighborhood combines modern elegance with exceptional functionality. Every inch of this property has been thoughtfully upgraded, featuring high-end finishes and state of the art appliances throughout. Upon entering, you’ll be greeted by an open and spacious floor plan that allows natural light to pour into every room. The bright living area, complete with a cozy fireplace, creates an inviting space perfect for both relaxation and entertaining. The chef inspired kitchen is a true highlight, offering sleek countertops, trendy cabinetry, and premium stainless steel appliances, including a top of the line range and refrigerator (WOLF, SUBZERO, KITCHEN AID).
All bedrooms are generously sized, providing ample space for family or guests, while the updated restrooms boasts designer finishes. Gorgeous hardwoods in all common areas scream coziness.
The pool and back yard are perfect for entertaining during hot summer days. The spacious yard offers plenty of room and the 8 foot fence gives you all the privacy you need.
Located just minutes from top rated schools, parks, and shopping centers. This property offers quick access to major highways and is close to scenic White Rock Lake. This home is in the Richardson Independent School District not Dallas ISD.
With every detail meticulously crafted, state of the art appliances, and in a great location, this home is a true gem!
Sold
Price Unknown
10202 Deermont Trl, Dallas, TX 75243
3beds
2,400sqft
Single Family Residence
Built in 1976
9,801 Square Feet Lot
$543,400 Zestimate®
$--/sqft
$3,624 Estimated rent
Home value
$543,400
$505,000 - $581,000
$3,624/mo
Zestimate® history
Owner options
List your home for rent
$3,624/mo
Rent Zestimate®
Find your next renter with Zillow Rental Manager. Plus, with online applications, you can quickly screen prospective tenants – for free.
$3,624/mo
Rent Zestimate®
Refinance and save
Refinancing to a lower rate could help reduce your monthly payments and save thousands over the life of the loan.
Explore your selling options
Work with a Zillow partner agent
Leverage their expertise and Zillow's premium Showcase listings to get your home seen by more buyers.
Get startedList with your own agent
Get your home in front of millions of buyers by listing it on Zillow.
Learn how to do itSell it yourself
Take full control of how buyers see your home on Zillow by listing For Sale by Owner (FSBO).
List your homeWhat's special
Cozy fireplaceModern eleganceHigh-end finishesSpacious yardNatural lightSleek countertopsPremium stainless steel appliances
Zillow last checked:
Listing updated:
Listed by:
Artemio Trejo 972-836-9295,
JPAR Dallas 972-836-9295
Bought with:
Caroline Atwell
Christies International R.E.
Source: NTREIS,MLS#: 20816261
Facts & features
Interior
Bedrooms & bathrooms
- Bedrooms: 3
- Bathrooms: 3
- Full bathrooms: 3
Primary bedroom
- Features: Ceiling Fan(s)
- Level: First
- Dimensions: 14 x 14
Bedroom
- Features: Ceiling Fan(s)
- Level: First
- Dimensions: 12 x 12
Bedroom
- Features: Ceiling Fan(s)
- Level: First
- Dimensions: 12 x 12
Living room
- Level: First
- Dimensions: 16 x 16
Media room
- Features: Ceiling Fan(s)
- Level: First
- Dimensions: 13 x 13
Office
- Features: Built-in Features
- Level: First
- Dimensions: 11 x 10
Heating
- Central
Cooling
- Central Air
Appliances
- Included: Built-In Refrigerator, Convection Oven, Dishwasher, Disposal, Microwave, Range, Some Commercial Grade, Tankless Water Heater, Vented Exhaust Fan, Warming Drawer
- Laundry: Washer Hookup, Electric Dryer Hookup, Laundry in Utility Room
Features
- Chandelier, Dry Bar, Decorative/Designer Lighting Fixtures, Granite Counters, High Speed Internet, Open Floorplan, Pantry, Paneling/Wainscoting, Cable TV, Vaulted Ceiling(s), Natural Woodwork
- Windows: Bay Window(s)
- Has basement: No
- Number of fireplaces: 1
- Fireplace features: Den
Interior area
- Total interior livable area: 2,400 sqft
Property
Parking
- Total spaces: 2
- Parking features: Alley Access
- Attached garage spaces: 2
Features
- Levels: One
- Stories: 1
- Pool features: In Ground, Pool
- Fencing: Fenced
Lot
- Size: 9,801 Square Feet
- Dimensions: 86 x 120
- Features: Corner Lot
Details
- Additional structures: Shed(s)
- Parcel number: 00000811157130000
Construction
Type & style
- Home type: SingleFamily
- Architectural style: Ranch,Detached
- Property subtype: Single Family Residence
Materials
- Brick
- Foundation: Slab
- Roof: Asphalt
Condition
- Year built: 1976
Utilities & green energy
- Sewer: Public Sewer
- Water: Public
- Utilities for property: Sewer Available, Water Available, Cable Available
Community & HOA
Community
- Subdivision: Cimmaron Ridge 01
HOA
- Has HOA: No
Location
- Region: Dallas
Financial & listing details
- Tax assessed value: $539,500
- Annual tax amount: $6,651
- Date on market: 1/14/2025
- Cumulative days on market: 1 day
- Listing terms: Cash,Conventional,1031 Exchange,FHA,VA Loan
Price history
| Date | Event | Price |
|---|---|---|
| 2/11/2025 | Sold | -- |
Source: NTREIS #20816261 Report a problem | ||
| 1/29/2025 | Pending sale | $549,000$229/sqft |
Source: NTREIS #20816261 Report a problem | ||
| 1/16/2025 | Contingent | $549,000$229/sqft |
Source: NTREIS #20816261 Report a problem | ||
| 1/14/2025 | Listed for sale | $549,000+41.9%$229/sqft |
Source: NTREIS #20816261 Report a problem | ||
| 7/19/2022 | Sold | -- |
Source: NTREIS #20069122 Report a problem | ||
| 7/14/2022 | Pending sale | $387,000$161/sqft |
Source: NTREIS #20069122 Report a problem | ||
| 7/14/2022 | Listed for sale | $387,000$161/sqft |
Source: NTREIS #20069122 Report a problem | ||
| 6/29/2022 | Pending sale | $387,000$161/sqft |
Source: NTREIS #20069122 Report a problem | ||
| 6/24/2022 | Price change | $387,000-3.3%$161/sqft |
Source: NTREIS #20069122 Report a problem | ||
| 6/22/2022 | Listed for sale | $400,000$167/sqft |
Source: NTREIS #20069122 Report a problem | ||
| 6/13/2022 | Contingent | $400,000$167/sqft |
Source: NTREIS #20069122 Report a problem | ||
| 6/2/2022 | Listed for sale | $400,000$167/sqft |
Source: NTREIS #20069122 Report a problem | ||
Public tax history
| Year | Property taxes | Tax assessment |
|---|---|---|
| 2025 | $6,651 +86.6% | $539,500 +49.9% |
| 2024 | $3,565 -22.7% | $360,000 |
| 2023 | $4,611 +169.5% | $360,000 -8.8% |
| 2022 | $1,711 +6.6% | $394,790 +44.6% |
| 2021 | $1,606 -4.5% | $273,050 |
| 2020 | $1,681 +10.7% | $273,050 |
| 2019 | $1,518 +8.8% | $273,050 |
| 2018 | $1,396 -48% | $273,050 +23.8% |
| 2017 | $2,685 -1.6% | $220,640 +15% |
| 2016 | $2,728 -0.4% | $191,790 +8.3% |
| 2015 | $2,739 | $177,010 |
| 2014 | $2,739 | $177,010 |
| 2013 | -- | -- |
| 2012 | -- | -- |
| 2011 | -- | -- |
| 2010 | -- | -- |
| 2009 | -- | -- |
| 2008 | -- | -- |
| 2007 | -- | -- |
| 2005 | -- | -- |
| 2004 | -- | -- |
| 2003 | -- | -- |
| 2002 | -- | -- |
| 2001 | -- | -- |
Find assessor info on the county website
Neighborhood: Whispering Hills
Nearby homes
- $379,0003 bd2 ba2.2k sqft10206 Deermont Trl, Dallas, TX 75243Off Market
- $417,1004 bd3 ba2.6k sqft10201 Cimmaron Trl, Dallas, TX 75243Off Market

- $465,2004 bd3 ba2.9k sqft10146 Deermont Trl, Dallas, TX 75243Off Market
- $--3 bd3 ba2.2k sqft10210 Deermont Trl, Dallas, TX 75243Sold
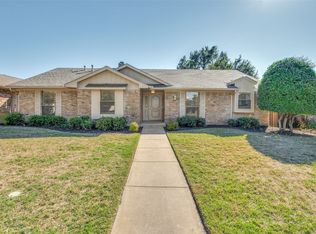
- $--3 bd3 ba2.5k sqft10205 Cimmaron Trl, Dallas, TX 75243Sold
- $508,9004 bd3 ba2.4k sqft10201 Deermont Trl, Dallas, TX 75243Off Market
- $408,3004 bd3 ba2.6k sqft10205 Deermont Trl, Dallas, TX 75243Off Market
- $390,3004 bd2 ba2.4k sqft10143 Cimmaron Trl, Dallas, TX 75243Off Market
Nearby schools
GreatSchools rating
- 3/10Forestridge Elementary SchoolGrades: PK-6Distance: 0.5 mi
- 2/10Liberty Junior High School STEM AcademyGrades: 7-8Distance: 0.3 mi
- 4/10Berkner High SchoolGrades: 9-12Distance: 1.1 mi
Schools provided by the listing agent
- Elementary: Forestridge
- High: Berkner
- District: Richardson ISD
Source: NTREIS. This data may not be complete. We recommend contacting the local school district to confirm school assignments for this home.
Get a cash offer in 3 minutes
Find out how much your home could sell for in as little as 3 minutes with a no-obligation cash offer.
Estimated market value
$543,400
Get a cash offer in 3 minutes
Find out how much your home could sell for in as little as 3 minutes with a no-obligation cash offer.
Estimated market value
$543,400
- Texas
- Dallas County
- Dallas
- 75243
- Whispering Hills
- 10202 Deermont Trl
