K. Hovnanian's Four Seasons at Wylder, a new active adult 55+ community in Port St. Lucie, Florida.
This beautifully designed Astaire floor plan with Classic Look styling offers elegant finishes and open-concept living—perfectly positioned to capture expansive lake views. Just off the foyer, a private home office with sliding doors provides a quiet, functional workspace. The spacious great room features a dramatic vaulted ceiling and a 12' multi-slide glass door that opens to a covered patio—where the vaulted ceiling continues for seamless indoor-outdoor living.
The dining area also offers direct patio access, creating an effortless flow for entertaining. A chef-inspired kitchen anchors the space with Brellin Greyhound stacked cabinetry, glass-front uppers, GE stainless steel appliances, and a large layout ideal for meal prep and gathering.
The serene primary suite includes a stylish bath with dual freestanding vanities and designer finishes. A pool pre-wire offers future flexibility, and the Home Technology Suite comes standard for modern convenience.
Don't miss this opportunity to own a lake-view home that blends smart design with timeless style.
Available Winter 2025.
Enjoy an all-inclusive, resort-at-home lifestyle with access to countless amenities and activities. Each home is offered in one of our new interior design Looks: Loft, Farmhouse, Classic or Elements for on-trend style in your new home.
Residents can take advantage of the community's clubhouse, which features a state-of-the-art fitness center, game room, a catering kitchen and a bustling calendar of classes, clubs, and activities. All of these mere steps from you front door.
Located in sunny Port St. Lucie, Florida, residents can also enjoy outdoor activities year-round. Take a dip in the tropical beach-entry pool or enjoy the poolside cabana. Get a great session of exercise on one of the pickleball courts. Plus, there are always social events and outings so you can get to know your neighbors and enjoy the fun together. Experience the best of active adult 55+ living together with South Florida's natural beauty.
Sold for $459,995
$459,995
10202 Dreamweaver Road #211, Port St Lucie, FL 34987
2beds
1,852sqft
Single Family Residence
Built in 2024
6,898 Square Feet Lot
$447,200 Zestimate®
$248/sqft
$2,952 Estimated rent
Home value
$447,200
$402,000 - $501,000
$2,952/mo
Zestimate® history
Owner options
List your home for rent
$2,952/mo
Rent Zestimate®
Find your next renter with Zillow Rental Manager. Plus, with online applications, you can quickly screen prospective tenants – for free.
$2,952/mo
Rent Zestimate®
Refinance and save
$3,732/mo
Est. payment
Refinancing to a lower rate could help reduce your monthly payments and save thousands over the life of the loan.
$3,732/mo
Est. payment
Explore your selling options
Work with a Zillow partner agent
Leverage their expertise and Zillow's premium Showcase listings to get your home seen by more buyers.
Get startedList with your own agent
Get your home in front of millions of buyers by listing it on Zillow.
Learn how to do itSell it yourself
Take full control of how buyers see your home on Zillow by listing For Sale by Owner (FSBO).
List your homeWhat's special
Zillow last checked:
Listing updated:
Listed by:
Richard A Selikoff 201-741-7242,
K Hovnanian Florida Realty
Bought with:
Nicole Hanna, 3459427
LoKation
Source: BeachesMLS,MLS#: R11113772 Originating MLS: BeachesMLS
Originating MLS: BeachesMLSFacts & features
Interior
Bedrooms & bathrooms
- Bedrooms: 2
- Bathrooms: 2
- Full bathrooms: 2
- Main level bathrooms: 2
- Main level bedrooms: 2
Primary bedroom
- Level: Main
- Area: 193.76
- Dimensions: 12.11 X 16
Primary bedroom
- Level: Main
- Area: 193.76
- Dimensions: 12.11 X 16
Bedroom 2
- Level: Main
- Area: 124.23
- Dimensions: 12.3 X 10.1
Bedroom 2
- Level: Main
- Area: 124.23
- Dimensions: 12.3 X 10.1
Dining room
- Level: Main
- Area: 118.77
- Dimensions: 10.7 X 11.1
Dining room
- Level: Main
- Area: 118.77
- Dimensions: 10.7 X 11.1
Kitchen
- Level: Main
- Area: 161.57
- Dimensions: 10.7 X 15.1
Kitchen
- Level: Main
- Area: 161.57
- Dimensions: 10.7 X 15.1
Living room
- Level: Main
- Area: 267.41
- Dimensions: 14.3 X 18.7
Living room
- Level: Main
- Area: 267.41
- Dimensions: 14.3 X 18.7
Other
- Description: Home Office
- Level: Main
- Area: 134
- Dimensions: 13.4 X 10
Other
- Description: Garage
- Level: Main
- Area: 387.8
- Dimensions: 19.39 X 20
Other
- Description: Home Office
- Level: Main
- Area: 134
- Dimensions: 13.4 X 10
Other
- Description: Garage
- Level: Main
- Area: 387.8
- Dimensions: 19.39 X 20
Heating
- Central, Electric
Cooling
- Central Air, Electric
Appliances
- Included: Dryer, Dishwasher, Disposal, Gas Range, Gas Water Heater, Ice Maker, Microwave, Refrigerator, Water Heater, Washer
- Laundry: Inside
Features
- Dual Sinks, Entrance Foyer, Eat-in Kitchen, Kitchen Island, Pantry, Separate Shower
Interior area
- Total structure area: 2,240
- Total interior livable area: 1,852 sqft
Property
Parking
- Total spaces: 2
- Parking features: Attached, Garage
- Attached garage spaces: 2
Features
- Levels: One
- Stories: 1
- Patio & porch: Covered, Patio
- Exterior features: Outdoor Living Area, Room For Pool
- Has view: Yes
- View description: Lake
- Has water view: Yes
- Water view: Lake
- Waterfront features: Lake Front
Lot
- Size: 6,898 Square Feet
- Features: Sprinklers Automatic, < 1/4 Acre
Details
- Parcel number: 330350001310001
- Zoning: Planne
Construction
Type & style
- Home type: SingleFamily
- Architectural style: Colonial,Mediterranean,Ranch
- Property subtype: Single Family Residence
Materials
- Block
- Roof: Composition,Shingle
Condition
- New Construction
- New construction: Yes
- Year built: 2024
Details
- Builder model: Astaire
- Builder name: K. Hovnanian Homes
Utilities & green energy
- Electric: 3 Phase
- Sewer: Public Sewer
- Water: Public
- Utilities for property: Cable Available, Sewer Available, Water Available
Community & HOA
Community
- Features: Home Owners Association, Gated, Property Manager On-Site, Street Lights
- Security: Gated Community, Smoke Detector(s)
- Senior community: Yes
- Subdivision: LTC RANCH WEST POD 6A PHASE 1
HOA
- Has HOA: Yes
- Amenities included: Cabana, Clubhouse, Fitness Center, Picnic Area, Pickleball, Putting Green(s), Recreation Facilities, Spa/Hot Tub, Sidewalks, Tennis Court(s), Trail(s)
- Services included: Common Areas, Cable TV, Maintenance Grounds, Pest Control
- HOA fee: $210 monthly
Location
- Region: Port Saint Lucie
Financial & listing details
- Price per square foot: $248/sqft
- Annual tax amount: $2,801
- Date on market: 8/7/2025
- Cumulative days on market: 18 days
- Listing terms: Cash,Conventional,FHA,VA Loan
Price history
| Date | Event | Price |
|---|---|---|
| 11/21/2025 | Sold | $459,995-4.2%$248/sqft |
Source:  BeachesMLS #R11113772 Report a problem BeachesMLS #R11113772 Report a problem | ||
| 8/26/2025 | Pending sale | $479,995$259/sqft |
Source: BeachesMLS #RX-11113772 Report a problem | ||
| 8/7/2025 | Listed for sale | $479,995$259/sqft |
Source: BeachesMLS #RX-11113772 Report a problem | ||
Public tax history
Tax history is unavailable.
Neighborhood: Wylder
Nearby homes
- $474,9953 bd2 ba1.9k sqft10130 NW Dreamweaver Rd #213, Port Saint Lucie, FL 34987Sold
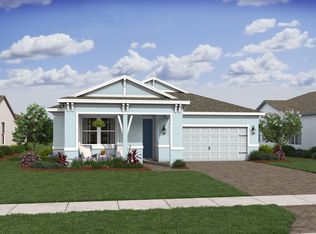
- $460,0002 bd2 ba1.8k sqft10122 Dreamweaver Rd #214, Port Saint Lucie, FL 34987Sold
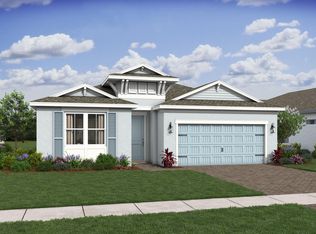
- $375,9952 bd2 ba1.5k sqft10139 Dreamweaver Rd #46, Port Saint Lucie, FL 34987Sold
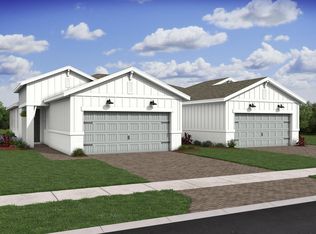
- $370,0002 bd2 ba1.5k sqft10131 Dreamweaver Rd #47, Port Saint Lucie, FL 34987Sold
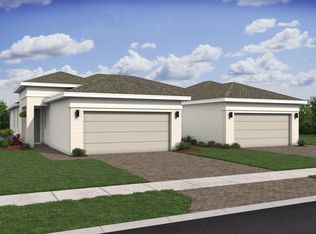
- $349,9953 bd2 ba1.5k sqft10147 Dreamweaver Rd #45, Port Saint Lucie, FL 34987Sold
- $374,9952 bd2 ba1.5k sqft10155 Dreamweaver Rd #44, Port Saint Lucie, FL 34987Sold
- $359,9952 bd2 ba1.5k sqft10163 Dreamweaver Rd #43, Port Saint Lucie, FL 34987Sold
- $340,0002 bd2 ba1.5k sqft10171 NW Dreamweaver Rd, Port Saint Lucie, FL 34986Sold
Nearby schools
GreatSchools rating
- 7/10Allapattah Flats K-8Grades: PK-8Distance: 2.2 mi
- 4/10Fort Pierce Central High SchoolGrades: 9-12Distance: 5.3 mi
- 8/10West Gate K-8 SchoolGrades: PK-8Distance: 3.6 mi
Schools provided by the listing agent
- Elementary: Windmill Point
- Middle: Manatee Academy K-8
- High: Fort Pierce Central
Source: BeachesMLS. This data may not be complete. We recommend contacting the local school district to confirm school assignments for this home.
Get a cash offer in 3 minutes
Find out how much your home could sell for in as little as 3 minutes with a no-obligation cash offer.
Estimated market value
$447,200
Get a cash offer in 3 minutes
Find out how much your home could sell for in as little as 3 minutes with a no-obligation cash offer.
Estimated market value
$447,200
- Florida
- Saint Lucie County
- Port Saint Lucie
- 34987
- Wylder
- 10202 Dreamweaver Road Unit 211
Nearby cities
Nearby neighborhoods
Nearby zip codes
Other Port Saint Lucie Topics
- Apartments for Rent in 34987
- Houses for Sale in 34987
- Houses for Rent in 34987
- 34987 Real Estate
- Port Saint Lucie Condos
- Houses for Sale in Port Saint Lucie
- Newest Listings in Port Saint Lucie
- Port Saint Lucie Home Values
- Port Saint Lucie Real Estate Agents
- Port Saint Lucie Refinance
- Port Saint Lucie Mortgage Rates
