Welcome home to 10202 Eastman Ct, a 3 bedroom 2 bathroom property situated in a peaceful cul-de-sac lot in Shenandoah Hills of northern Chesterfield. Upon arriving, you will be greeted by a brick entryway/atrium serving as a convenient mud room. The living room is equipped with hardwood flooring and the wood burning fireplace, with an adjacent dining area. The kitchen features stainless steel appliances, a pantry closet, and a tile backsplash. There is also a 1st floor bedroom with a full en-suite bathroom that can be accessed from the hallway as well. The 2nd level is host to the remaining bedrooms, the 2nd full bathroom, and the laundry closet. Out back you find a spacious fenced in yard and detached storage shed. Recent upgrades and improvements to the property include HVAC 2024, roof 2-3 years old, and vinyl siding 2-3 years old. Schedule your tour today and come see what this property has in store for you!
Sold for $320,000
$320,000
10202 Eastman Ct, North Chesterfield, VA 23236
3beds
1,311sqft
Single Family Residence
Built in 1981
0.39 Acres Lot
$338,000 Zestimate®
$244/sqft
$2,102 Estimated rent
Home value
$338,000
$314,000 - $365,000
$2,102/mo
Zestimate® history
Owner options
List your home for rent
$2,102/mo
Rent Zestimate®
Find your next renter with Zillow Rental Manager. Plus, with online applications, you can quickly screen prospective tenants – for free.
$2,102/mo
Rent Zestimate®
Refinance and save
$1,922/mo
Est. payment
Refinancing to a lower rate could help reduce your monthly payments and save thousands over the life of the loan.
$1,922/mo
Est. payment
Explore your selling options
Work with a Zillow partner agent
Leverage their expertise and Zillow's premium Showcase listings to get your home seen by more buyers.
Get startedList with your own agent
Get your home in front of millions of buyers by listing it on Zillow.
Learn how to do itSell it yourself
Take full control of how buyers see your home on Zillow by listing For Sale by Owner (FSBO).
List your homeWhat's special
Wood burning fireplaceSpacious fenced in yardPeaceful cul-de-sac lotTile backsplashPantry closetHardwood flooringStainless steel appliances
Zillow last checked:
Listing updated:
Listed by:
Tyler Ruger 609-781-4912,
CapCenter,
Christopher Piacentini 804-357-5578,
CapCenter
Bought with:
Justin Owen, 0225197051
The Steele Group
Source: CVRMLS,MLS#: 2432630 Originating MLS: Central Virginia Regional MLS
Originating MLS: Central Virginia Regional MLSFacts & features
Interior
Bedrooms & bathrooms
- Bedrooms: 3
- Bathrooms: 2
- Full bathrooms: 2
Primary bedroom
- Description: Hardwood, CF, full en-suite bath
- Level: First
- Dimensions: 0 x 0
Bedroom 2
- Description: Hardwood, CF, walk-in closet
- Level: Second
- Dimensions: 0 x 0
Bedroom 3
- Description: Hardwood, full en-suite bath
- Level: Second
- Dimensions: 0 x 0
Other
- Description: Tub & Shower
- Level: First
Other
- Description: Tub & Shower
- Level: Second
Kitchen
- Description: LV tile, pantry, tile backsplash
- Level: First
- Dimensions: 0 x 0
Living room
- Description: Hardwood, fireplace, dining area
- Level: First
- Dimensions: 0 x 0
Heating
- Electric, Heat Pump
Cooling
- Central Air
Appliances
- Included: Dishwasher, Oven, Stove, Water Heater
Features
- Atrium, Bedroom on Main Level, Ceiling Fan(s), Dining Area, French Door(s)/Atrium Door(s), Fireplace, Pantry, Solid Surface Counters
- Flooring: Carpet, Wood
- Basement: Crawl Space
- Attic: Access Only
- Number of fireplaces: 1
- Fireplace features: Masonry
Interior area
- Total interior livable area: 1,311 sqft
- Finished area above ground: 1,311
Property
Parking
- Parking features: Driveway, Paved
- Has uncovered spaces: Yes
Features
- Levels: Two
- Stories: 2
- Patio & porch: Front Porch, Deck
- Exterior features: Deck, Storage, Shed, Paved Driveway
- Pool features: None
- Fencing: Back Yard,Fenced,Picket
Lot
- Size: 0.39 Acres
- Features: Cul-De-Sac
Details
- Parcel number: 747704607000000
- Zoning description: R7
Construction
Type & style
- Home type: SingleFamily
- Architectural style: Contemporary,Two Story
- Property subtype: Single Family Residence
Materials
- Drywall, Frame, Vinyl Siding, Wood Siding
- Roof: Shingle
Condition
- Resale
- New construction: No
- Year built: 1981
Utilities & green energy
- Sewer: Public Sewer
- Water: Public
Community & HOA
Community
- Subdivision: Shenandoah Hills
Location
- Region: North Chesterfield
Financial & listing details
- Price per square foot: $244/sqft
- Tax assessed value: $247,200
- Annual tax amount: $2,224
- Date on market: 1/8/2026
- Exclusions: refrigerator
- Ownership: Individuals
- Ownership type: Sole Proprietor
Price history
| Date | Event | Price |
|---|---|---|
| 2/21/2025 | Sold | $320,000+0%$244/sqft |
Source:  CVRMLS #2432630 Report a problem CVRMLS #2432630 Report a problem | ||
| 1/14/2025 | Pending sale | $319,999$244/sqft |
Source: CVRMLS #2432630 Report a problem | ||
| 1/9/2025 | Price change | $319,999-1.5%$244/sqft |
Source: CVRMLS #2432630 Report a problem | ||
| 1/1/2025 | Listed for sale | $325,000+132.1%$248/sqft |
Source: CVRMLS #2432630 Report a problem | ||
| 4/25/2019 | Sold | $140,000-24.7%$107/sqft |
Source: Public Record Report a problem | ||
| 7/14/2017 | Sold | $186,000+0.6%$142/sqft |
Source: CVRMLS #1721082 Report a problem | ||
| 6/7/2017 | Listed for sale | $184,950+15.7%$141/sqft |
Source: Turnkey Realty Services #1721082 Report a problem | ||
| 2/17/2016 | Listing removed | $159,900$122/sqft |
Source: Long & Foster REALTORS #1324768 Report a problem | ||
| 2/15/2016 | Listed for sale | $159,900+4.5%$122/sqft |
Source: Long & Foster REALTORS #1324768 Report a problem | ||
| 12/26/2013 | Sold | $153,000-4.3%$117/sqft |
Source: CVRMLS #1324768 Report a problem | ||
| 10/28/2013 | Price change | $159,900-5.9%$122/sqft |
Source: Long & Foster Real Estate #1324768 Report a problem | ||
| 9/23/2013 | Listed for sale | $169,900+18.8%$130/sqft |
Source: Long & Foster Real Estate #1324768 Report a problem | ||
| 4/19/2004 | Sold | $143,000$109/sqft |
Source: Public Record Report a problem | ||
Public tax history
| Year | Property taxes | Tax assessment |
|---|---|---|
| 2025 | $2,318 +4.2% | $260,500 +5.4% |
| 2024 | $2,225 +4.7% | $247,200 +5.9% |
| 2023 | $2,124 +2.9% | $233,400 +4.1% |
| 2022 | $2,064 +6.5% | $224,300 +10% |
| 2021 | $1,937 +7.4% | $203,900 +7.4% |
| 2020 | $1,804 +2% | $189,900 +2% |
| 2019 | $1,769 +4.5% | $186,200 +6% |
| 2018 | $1,693 +9.1% | $175,600 +5.1% |
| 2017 | $1,552 | $167,000 +5% |
| 2016 | $1,552 +4.8% | $159,100 +4.9% |
| 2015 | $1,481 +4.3% | $151,700 +4.4% |
| 2014 | $1,420 | $145,300 |
| 2013 | -- | $145,300 -3.4% |
| 2012 | -- | $150,400 -7.6% |
| 2011 | -- | $162,800 -2.2% |
| 2010 | -- | $166,400 -11.8% |
| 2009 | -- | $188,700 +4.7% |
| 2008 | -- | $180,200 +11.7% |
| 2007 | -- | $161,300 +29.5% |
| 2005 | -- | $124,600 +11% |
| 2004 | -- | $112,300 +6.2% |
| 2003 | -- | $105,700 +2.8% |
| 2002 | -- | $102,800 +7.5% |
| 2001 | -- | $95,600 |
Find assessor info on the county website
Neighborhood: 23236
Nearby homes
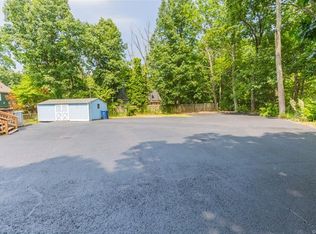
- $351,2003 bd2 ba1.3k sqft10204 Eastman Ct, North Chesterfield, VA 23236Off Market
- $305,3003 bd1 ba1.4k sqft10200 Eastman Ct, North Chesterfield, VA 23236Off Market
- $12,8000.625 Acres10201 Eastman Ct, North Chesterfield, VA 23236Off Market
- $329,5003 bd3 ba1.2k sqft10206 Eastman Ct, North Chesterfield, VA 23236Off Market
- $392,7003 bd2 ba2.5k sqft10203 Eastman Ct, North Chesterfield, VA 23236Off Market
- $334,6003 bd2 ba1.5k sqft213 Eastman Rd, North Chesterfield, VA 23236Off Market
- $346,6003 bd2 ba1.3k sqft119 Eastman Rd, North Chesterfield, VA 23236Off Market
- $553,4003 bd2 ba2k sqft219 Eastman Rd, North Chesterfield, VA 23236Off Market
Nearby schools
GreatSchools rating
- 4/10Reams Road Elementary SchoolGrades: PK-5Distance: 0.5 mi
- 2/10Providence Middle SchoolGrades: 6-8Distance: 2.5 mi
- 5/10Monacan High SchoolGrades: 9-12Distance: 1.7 mi
Schools provided by the listing agent
- Elementary: Reams
- Middle: Providence
- High: Monacan
Source: CVRMLS. This data may not be complete. We recommend contacting the local school district to confirm school assignments for this home.
Get a cash offer in 3 minutes
Find out how much your home could sell for in as little as 3 minutes with a no-obligation cash offer.
Estimated market value
$338,000
Get a cash offer in 3 minutes
Find out how much your home could sell for in as little as 3 minutes with a no-obligation cash offer.
Estimated market value
$338,000
- Virginia
- Chesterfield County
- Richmond
- 23236
- 10202 Eastman Ct
Nearby cities
Nearby neighborhoods
Nearby zip codes
Other Richmond Topics
