Discover this thoughtfully updated brick residence nestled in the heart of Wheaton-Glenmont. Built in 1949 and situated on a generously aized lot, the home blends timeless architectural character—including its classic red brick facade and inviting upper-level dormer windows—with extensive modern improvements completed throughout recent years. Inside, the spacious living room welcomes you with gleaming hardwood floors and an inviting atmosphere for everyday living and entertaining. The home offers three comfortable bedrooms, along with a bright upper-level bonus room that can serve as a home office, playroom, lounge, or other flexible living space. New carpeting and newly installed radiators throughout the main level further enhance the home’s comfort. The kitchen was fully renovated in 2024 and features new flooring, cabinetry, appliances—including the stove and microwave—and updated fixtures, creating a functional and attractive space for cooking and gathering. Both bathrooms have also been completely renovated with new flooring, walls, cabinetry, fixtures, and bathtubs. The fully finished walk-out basement, renovated in 2022, significantly expands the home’s versatility. This level includes a full bathroom, a complete second kitchen with a stove, sink, and refrigerator, as well as a washer and dryer. Two additional rooms, each featuring a closet and window, provide flexible options for guests, home offices, hobbies, fitness, or additional recreation space. Major improvements include a new roof installed in 2021, a new heating system completed in 2022, and new front and rear entry doors added in 2025. The home is also certified lead-free inside and out, offering an added measure of confidence for its next owners. Outside, the expansive backyard is surrounded by mature trees and provides ample room for gardening, recreation, relaxation, and outdoor entertaining. An environmentally friendly solar energy system delivers substantial potential energy savings, with electricity costs that may be minimal or eliminated depending on household usage and system production. Conveniently located near local parks, shopping, dining, public transportation, and major commuter routes, this move-in-ready property offers an ideal combination of suburban tranquility, flexible living space, and urban accessibility. Schedule a private tour and experience everything this distinctive Wheaton-Glenmont home has to offer.
For sale
$565,000
10202 Gardiner Ave, Silver Spring, MD 20902
3beds
1,688sqft
Single Family Residence
Built in 1949
7,743 Square Feet Lot
$563,900 Zestimate®
$335/sqft
$-- HOA
What's special
Classic red brick facadeThoughtfully updated brick residenceInviting upper-level dormer windowsGleaming hardwood floorsNewly installed radiatorsThree comfortable bedroomsBright upper-level bonus room
- 170 days
- 943
- 77
Zillow last checked:
Listing updated:
Listed by:
Peter Boscas 410-952-5726,
Red Cedar Real Estate, LLC 4437082887
Source: Bright MLS,MLS#: MDMC2225502
Facts & features
Interior
Bedrooms & bathrooms
- Bedrooms: 3
- Bathrooms: 3
- Full bathrooms: 3
- Main level bathrooms: 1
- Main level bedrooms: 1
Rooms
- Room types: Bedroom 2, Bedroom 1, Bathroom 1
Bedroom 1
- Level: Main
Bedroom 1
- Level: Upper
Bedroom 2
- Level: Upper
Bathroom 1
- Level: Main
Bathroom 1
- Level: Lower
Bathroom 1
- Level: Upper
Heating
- Baseboard, Forced Air, Natural Gas
Cooling
- Central Air, Electric
Appliances
- Included: Electric Water Heater
Features
- Basement: Connecting Stairway,Full,Finished,Exterior Entry,Rear Entrance,Walk-Out Access
- Has fireplace: No
Interior area
- Total structure area: 1,688
- Total interior livable area: 1,688 sqft
- Finished area above ground: 1,188
- Finished area below ground: 500
Property
Parking
- Total spaces: 4
- Parking features: Driveway, Attached Carport
- Carport spaces: 1
- Uncovered spaces: 3
Accessibility
- Accessibility features: None
Features
- Levels: Three
- Stories: 3
- Pool features: None
Lot
- Size: 7,743 Square Feet
Details
- Additional structures: Above Grade, Below Grade
- Parcel number: 161301098397
- Zoning: R60
- Special conditions: Standard
Construction
Type & style
- Home type: SingleFamily
- Architectural style: Cape Cod
- Property subtype: Single Family Residence
Materials
- Brick
- Foundation: Block
Condition
- New construction: No
- Year built: 1949
Utilities & green energy
- Sewer: Public Sewer
- Water: Public
Community & HOA
Community
- Subdivision: Carroll Knolls
HOA
- Has HOA: No
Location
- Region: Silver Spring
Financial & listing details
- Price per square foot: $335/sqft
- Tax assessed value: $524,533
- Annual tax amount: $6,463
- Date on market: 4/10/2026
- Listing agreement: Exclusive Right To Sell
- Ownership: Fee Simple
Estimated market value
$563,900
$536,000 - $592,000
$3,201/mo
Price history
| Date | Event | Price |
|---|---|---|
| 6/10/2026 | Listed for sale | $565,000$335/sqft |
Source:  Bright MLS #MDMC2225502 Report a problem Bright MLS #MDMC2225502 Report a problem | ||
| 5/21/2026 | Pending sale | $565,000$335/sqft |
Source: Bright MLS #MDMC2225502 Report a problem | ||
| 5/7/2026 | Price change | $565,000-2.6%$335/sqft |
Source: Bright MLS #MDMC2225502 Report a problem | ||
| 4/10/2026 | Listed for sale | $580,000+38.1%$344/sqft |
Source: Bright MLS #MDMC2225502 Report a problem | ||
| 10/12/2024 | Listing removed | $3,200$2/sqft |
Source: Bright MLS #MDMC2143092 Report a problem | ||
| 8/7/2024 | Listed for rent | $3,200+113.3%$2/sqft |
Source: Bright MLS #MDMC2143092 Report a problem | ||
| 11/20/2022 | Listing removed | -- |
Source: Zillow Rental Manager Report a problem | ||
| 10/21/2022 | Listed for rent | $1,500-16.7%$1/sqft |
Source: Zillow Rental Manager Report a problem | ||
| 9/26/2022 | Listing removed | -- |
Source: Zillow Rental Manager Report a problem | ||
| 9/8/2022 | Price change | $1,800-10%$1/sqft |
Source: Zillow Rental Manager Report a problem | ||
| 8/26/2022 | Listed for rent | $2,000+33.3%$1/sqft |
Source: Zillow Rental Manager Report a problem | ||
| 2/20/2021 | Listing removed | -- |
Source: Zillow Rental Manager Report a problem | ||
| 2/5/2021 | Listed for rent | $1,500$1/sqft |
Source: Zillow Rental Manager Report a problem | ||
| 9/23/2020 | Sold | $420,000+1.9%$249/sqft |
Source: Public Record Report a problem | ||
| 6/16/2020 | Listing removed | $412,000$244/sqft |
Source: Redfin Corp #MDMC711360 Report a problem | ||
| 6/12/2020 | Listed for sale | $412,000-4.2%$244/sqft |
Source: Bright MLS #MDMC711360 Report a problem | ||
| 11/14/2019 | Listing removed | $430,000$255/sqft |
Source: Redfin Corp #MDMC676226 Report a problem | ||
| 10/18/2019 | Price change | $430,000-3.4%$255/sqft |
Source: Redfin Corp #MDMC676226 Report a problem | ||
| 9/21/2019 | Price change | $445,000-1.5%$264/sqft |
Source: Redfin Corp #MDMC676226 Report a problem | ||
| 9/6/2019 | Price change | $452,000-3.8%$268/sqft |
Source: Redfin Corp #MDMC676226 Report a problem | ||
| 8/29/2019 | Listed for sale | $470,000+4.4%$278/sqft |
Source: Redfin Corp #MDMC676226 Report a problem | ||
| 5/9/2006 | Sold | $450,000$267/sqft |
Source: Public Record Report a problem | ||
Public tax history
| Year | Property taxes | Tax assessment |
|---|---|---|
| 2025 | $5,771 +9.9% | $490,367 +7.5% |
| 2024 | $5,252 +6.4% | $456,200 +6.4% |
| 2023 | $4,938 +11.6% | $428,567 +6.9% |
| 2022 | $4,424 +7.5% | $400,933 +7.4% |
| 2021 | $4,116 +4.6% | $373,300 +4.6% |
| 2020 | $3,936 +10.2% | $356,800 +10.2% |
| 2019 | $3,571 -0.2% | $323,800 |
| 2018 | $3,577 -2.3% | $323,800 +1.1% |
| 2017 | $3,662 +18.8% | $320,233 +1.1% |
| 2016 | $3,082 | $316,667 +1.1% |
| 2015 | $3,082 | $313,100 +0.2% |
| 2014 | $3,082 | $312,400 +0.2% |
| 2013 | -- | $311,700 +0.2% |
| 2012 | -- | $311,000 |
| 2011 | -- | $311,000 |
| 2010 | -- | $311,000 -30.5% |
| 2009 | -- | $447,750 +15.2% |
| 2008 | -- | $388,790 +17.9% |
| 2007 | -- | $329,830 +21.8% |
| 2006 | -- | $270,870 +18.4% |
| 2005 | -- | $228,792 +22.5% |
| 2004 | -- | $186,716 +29.1% |
| 2003 | -- | $144,640 |
| 2002 | -- | $144,640 |
| 2001 | -- | $144,640 |
Find assessor info on the county website
Monthly payment
Est. payment
Payment breakdown
Explore the cost of this home by adjusting the details. Changes won't be saved.Climate risks
Neighborhood: Carroll Knolls
Nearby schools
Schools provided by the listing agent
- District: Montgomery County Public Schools
Source: Bright MLS. This data may not be complete. We recommend contacting the local school district to confirm school assignments for this home.
- $487,200-- bd1 ba1.1k sqft2401 Dexter Ave, Silver Spring, MD 20902Off Market
- $538,1002 bd2 ba1.1k sqft10204 Gardiner Ave, Silver Spring, MD 20902Off Market
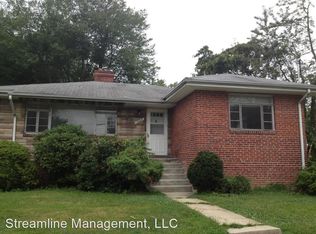
- $529,800-- bd1 ba1.1k sqft2402 Eccleston St, Silver Spring, MD 20902Off Market
- $551,900-- bd1 ba1.4k sqft2403 Dexter Ave, Silver Spring, MD 20902Off Market
Similar homes
- $655,0003 bd4 ba2k sqft10419 Grandin Rd, Silver Spring, MD 20902For Sale

 MLS ID #MDMC2249890, Christine Song, Samson Properties. Bright MLS
 - $649,9003 bd2 ba1.6k sqft9406 Hale Pl, Silver Spring, MD 20910For Sale
 MLS ID #MDMC2250418, Charles Gilroy, Redfin Corp. Bright MLS
 - $515,0005 bd2 ba1.5k sqft12405 Bushey Dr, Silver Spring, MD 20906Pending
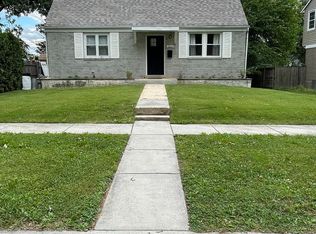 MLS ID #MDMC2237802, Sadia Peal, Fairfax Realty Premier. Bright MLS
 - $659,9004 bd2 ba1.1k sqft10511 Lorain Ave, Silver Spring, MD 20901For Sale
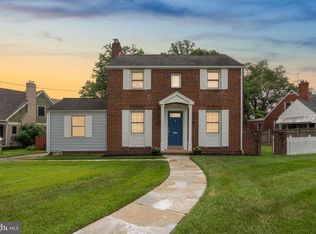 MLS ID #MDMC2242948, Wendy Parde, The Exchange Real Estate Company LLC. Bright MLS
 - $675,0005 bd4 ba1.8k sqft1105 Chiswell Ln, Silver Spring, MD 20901For SaleMLS ID #MDMC2251652, Lewis Temple, Donna Kerr Group. Bright MLS
- $580,0003 bd3 ba1.3k sqft554 Ingraham St NE, Washington, DC 20011For SaleMLS ID #DCDC2280594, LaShanda Pullam, CENTURY 21 New Millennium. Bright MLS
- $448,0003 bd3 ba1.5k sqft2635 Holman Ave, Silver Spring, MD 20910For SaleMLS ID #MDMC2249538, Cathy Carroll, Weichert, REALTORS. Bright MLS
- $570,0003 bd3 ba1k sqft5312 Chillum Pl NE, Washington, DC 20011For SaleMLS ID #DCDC2272494, Antione Hudson, Samson Properties. Bright MLS
- $540,0002 bd2 ba1.5k sqft6713 Gude Ave, Takoma Park, MD 20912For SaleMLS ID #MDMC2254030, Barbara McCaffrey, Redfin Corp. Bright MLS
- $590,0006 bd2 ba1.9k sqft4417 Independence St, Rockville, MD 20853For SaleMLS ID #MDMC2243452, Eliseo Morales, Deausen Realty. Bright MLS
- $595,0003 bd3 ba1.5k sqft624 Jefferson St NE, Washington, DC 20011For SaleMLS ID #DCDC2261680, Jay Yu, Ten Thousand Realty. Bright MLS
- $709,0004 bd2 ba1k sqft3105 Fayette Rd, Kensington, MD 20895For SaleMLS ID #MDMC2228742, Gary Ditto, Long & Foster Real Estate, Inc.. Bright MLS
- $534,0005 bd3 ba2.3k sqft7410 Baylor Ave, College Park, MD 20740For SaleMLS ID #MDPG2210716, Nick Zeng, Samson Properties. Bright MLS
- $635,0004 bd2 ba1.4k sqft11414 Schuylkill Rd, Rockville, MD 20852For SaleMLS ID #MDMC2236500, Gary Floyd, Samson Properties. Bright MLS
- $539,9904 bd4 ba1.3k sqft7545 Brenish Dr, Gaithersburg, MD 20879For SaleMLS ID #MDMC2257346, Ferhana Desai, Realty Advantage of Maryland LLC. Bright MLS
- $549,0003 bd4 ba1.9k sqftTreasure Oak Community, Potomac, MD 20854For SaleMLS ID #MDMC2255178, Ron Sitrin, Long & Foster Real Estate, Inc.. Bright MLS
- $519,0003 bd2 ba1.7k sqft113 Hutton St, Gaithersburg, MD 20877For SaleMLS ID #MDMC2225478, Bob Chew, Samson Properties. Bright MLS
- $575,0004 bd2 ba1.3k sqft2970 Jennings Chapel Rd, Woodbine, MD 21797For SaleMLS ID #MDHW2073368, Kathleen McMahan, Real Broker, LLC - Gaithersburg. Bright MLS
- $499,0005 bd2 ba1.8k sqft8804 35th Ave, College Park, MD 20740For SaleMLS ID #MDPG2218734, Omer RESHID, Real Broker, LLC - Gaithersburg. Bright MLS
- $450,0005 bd3 ba1.7k sqft4302 Yates Rd, Beltsville, MD 20705For SaleMLS ID #MDPG2214940, Asila Sayedi, RLAH @properties. Bright MLS
