Don't miss this fantastic opportunity to own this charming 3-bedroom, 2.5-bath home in the desirable Mesa Creek community! Step inside to find a freshly updated interior featuring new paint throughout and brand-new carpeting, giving the home a clean, modern feel. The spacious primary suite offers a generous walk-in closet and plenty of room to relax. Upstairs, the versatile loft provides the perfect space for a second living area, game room, home office, or playroom. Conveniently located in Northwest San Antonio with easy access to Lackland AFB, Loop 1604, Highway 90, and Loop 410, plus shopping, dining, and everyday conveniences just minutes away.
For sale
$232,500
10202 Maple Ranch, San Antonio, TX 78245
3beds
1,984sqft
Single Family Residence
Built in 2011
4,769 Square Feet Lot
$229,900 Zestimate®
$117/sqft
$34/mo HOA
What's special
Versatile loftNew paint throughoutFreshly updated interiorBrand-new carpetingGenerous walk-in closetSpacious primary suite
- 85 days
- 96
- 9
Zillow last checked:
Listing updated:
Listed by:
Rolando Lopez TREC #756793 (210) 915-4940,
1st Choice Realty Group
Source: LERA MLS,MLS#: 1998944
Facts & features
Interior
Bedrooms & bathrooms
- Bedrooms: 3
- Bathrooms: 3
- Full bathrooms: 2
- 1/2 bathrooms: 1
Primary bedroom
- Features: Walk-In Closet(s), Ceiling Fan(s), Full Bath
- Level: Upper
- Area: 270
- Dimensions: 18 x 15
Bedroom 2
- Area: 130
- Dimensions: 13 x 10
Bedroom 3
- Area: 121
- Dimensions: 11 x 11
Primary bathroom
- Features: Tub/Shower Combo, Double Vanity
- Area: 70
- Dimensions: 14 x 5
Dining room
- Area: 110
- Dimensions: 11 x 10
Kitchen
- Area: 130
- Dimensions: 13 x 10
Living room
- Area: 240
- Dimensions: 16 x 15
Heating
- Central, Electric
Cooling
- Ceiling Fan(s), Central Air
Appliances
- Included: Range, Disposal, Dishwasher
- Laundry: Main Level, Laundry Room, Washer Hookup, Dryer Connection
Features
- Two Living Area, Liv/Din Combo, Eat-in Kitchen, Pantry, Game Room, Loft, All Bedrooms Upstairs, Open Floorplan, High Speed Internet, Walk-In Closet(s), Ceiling Fan(s), Programmable Thermostat
- Flooring: Carpet, Ceramic Tile, Vinyl
- Windows: Double Pane Windows, Window Coverings
- Has basement: No
- Attic: 12"+ Attic Insulation
- Has fireplace: No
- Fireplace features: Not Applicable
Interior area
- Total interior livable area: 1,984 sqft
Property
Parking
- Total spaces: 2
- Parking features: Two Car Garage, Garage Door Opener
- Garage spaces: 2
Features
- Levels: Two
- Stories: 2
- Pool features: None, Community
Lot
- Size: 4,769 Square Feet
- Features: Level, Sidewalks
Details
- Parcel number: 043324450060
Construction
Type & style
- Home type: SingleFamily
- Property subtype: Single Family Residence
Materials
- Brick, Fiber Cement
- Foundation: Slab
- Roof: Composition
Condition
- Pre-Owned
- New construction: No
- Year built: 2011
Details
- Builder name: KB Homes
Utilities & green energy
- Electric: CPS
- Sewer: SAWS
- Water: SAWS
- Utilities for property: Cable Available, City Garbage service
Community & HOA
Community
- Features: Playground, BBQ/Grill, Basketball Court
- Security: Smoke Detector(s)
- Subdivision: Mesa Creek
HOA
- Has HOA: Yes
- HOA fee: $202 semi-annually
- HOA name: MESA CREEK HOA
Location
- Region: San Antonio
Financial & listing details
- Price per square foot: $117/sqft
- Tax assessed value: $276,070
- Annual tax amount: $4,840
- Price range: $232.5K - $232.5K
- Date on market: 7/9/2026
- Cumulative days on market: 86 days
- Listing terms: Conventional,FHA,VA Loan,Cash
- Road surface type: Paved
Estimated market value
$229,900
$218,000 - $241,000
$1,672/mo
Price history
| Date | Event | Price |
|---|---|---|
| 7/9/2026 | Listed for sale | $232,500-7%$117/sqft |
Source:  LERA MLS #1998944 Report a problem LERA MLS #1998944 Report a problem | ||
| 7/1/2026 | Listing removed | $1,695$1/sqft |
Source: Zillow Rentals Report a problem | ||
| 1/27/2026 | Listed for rent | $1,695+32.9%$1/sqft |
Source: Zillow Rentals Report a problem | ||
| 8/1/2025 | Listing removed | $249,900$126/sqft |
Source: LERA MLS #1757511 Report a problem | ||
| 6/11/2025 | Price change | $249,900-2%$126/sqft |
Source: LERA MLS #1757511 Report a problem | ||
| 4/15/2025 | Price change | $254,900-1.9%$128/sqft |
Source: LERA MLS #1757511 Report a problem | ||
| 10/12/2024 | Price change | $259,900-2.8%$131/sqft |
Source: LERA MLS #1757511 Report a problem | ||
| 3/9/2024 | Listed for sale | $267,500+128.6%$135/sqft |
Source: LERA MLS #1757511 Report a problem | ||
| 2/9/2016 | Listing removed | $1,275$1/sqft |
Source: ICON REALTY #1150969 Report a problem | ||
| 1/23/2016 | Price change | $1,275-1.9%$1/sqft |
Source: Icon Realty #1150969 Report a problem | ||
| 1/5/2016 | Price change | $1,300-6.8%$1/sqft |
Source: Icon Realty #1150969 Report a problem | ||
| 12/5/2015 | Listed for rent | $1,395+11.7%$1/sqft |
Source: Icon Realty #1150969 Report a problem | ||
| 10/12/2013 | Listing removed | $1,249$1/sqft |
Source: Colonial Residential Properties Report a problem | ||
| 8/30/2013 | Price change | $1,249+2%$1/sqft |
Source: Colonial Residential Properties Report a problem | ||
| 8/4/2013 | Listed for rent | $1,225+2.1%$1/sqft |
Source: Shorewest Realtors #1014299 Report a problem | ||
| 8/9/2012 | Listing removed | $1,200$1/sqft |
Source: Colonial Residential Prop #955071 Report a problem | ||
| 7/8/2012 | Listed for rent | $1,200$1/sqft |
Source: Colonial Residential Prop #955071 Report a problem | ||
| 7/25/2011 | Sold | -- |
Source: LERA MLS #904804 Report a problem | ||
| 7/25/2011 | Listed for sale | $117,007$59/sqft |
Source: Real Living Best Homes Realty #904804 Report a problem | ||
Public tax history
| Year | Property taxes | Tax assessment |
|---|---|---|
| 2025 | $5,080 -0.9% | $276,070 -0.9% |
| 2024 | $5,124 -3.1% | $278,710 -2.9% |
| 2023 | $5,290 +1.3% | $287,090 +11.4% |
| 2022 | $5,220 +26.5% | $257,710 +26.2% |
| 2021 | $4,127 | $204,220 +5.7% |
| 2020 | $4,127 +3.9% | $193,240 +4.9% |
| 2019 | $3,973 | $184,260 +9.1% |
| 2018 | $3,973 +10.7% | $168,940 +4.9% |
| 2017 | $3,590 +4.1% | $161,090 +4.3% |
| 2016 | $3,449 +24.8% | $154,400 +7.1% |
| 2015 | $2,764 | $144,200 +16.9% |
| 2014 | $2,764 | $123,400 +7.6% |
| 2013 | -- | $114,680 |
| 2012 | -- | $114,680 +942.5% |
| 2011 | -- | $11,000 |
| 2010 | -- | $11,000 |
| 2009 | -- | $11,000 |
Find assessor info on the county website
Monthly payment
Est. payment
Payment breakdown
Explore the cost of this home by adjusting the details. Changes won't be saved.Climate risks
Neighborhood: 78245
Nearby schools
Schools provided by the listing agent
- District: Northside
Source: LERA MLS. This data may not be complete. We recommend contacting the local school district to confirm school assignments for this home.
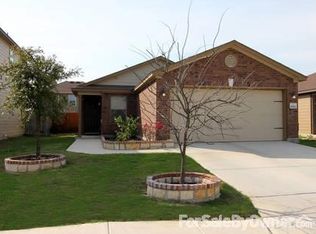
Similar homes
- $265,0004 bd3 ba2k sqft9927 BELMORE CV, San Antonio, TX 78245For Sale
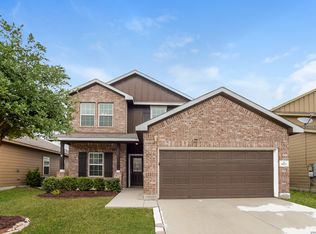
 MLS ID #1999520, Bea Flores TREC #586655, Sovereign Real Estate Group. LERA MLS
 - $240,0003 bd2 ba1.2k sqft10926 Livewater Trl, San Antonio, TX 78245For Sale
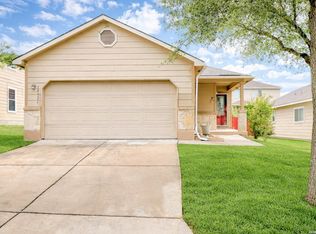 MLS ID #1959122, Joslynn Duncan TREC #514909, Orchard Brokerage. LERA MLS
 - $195,0003 bd3 ba1.7k sqft3614 Amber Leaf, San Antonio, TX 78245For Sale
 MLS ID #2001263, Hector Valadez TREC #523861, Prime Realty. LERA MLS
 - $234,9993 bd2 ba1.6k sqft11530 VERDIS VLY, San Antonio, TX 78245For Sale
 MLS ID #1990936, Leo Hernandez TREC #717063, Loaded Realty Company. LERA MLS
 - $249,0003 bd3 ba2.1k sqft9106 BEECH GRV, San Antonio, TX 78245For SaleMLS ID #2007007, Steven Rico TREC #599299, TRU Real Estate Group. LERA MLS
- $210,0003 bd2 ba1.4k sqft3922 Salty Marsh, San Antonio, TX 78245For SaleMLS ID #1950580, Sandra Guerra TREC #506913, Copernicus Realty. LERA MLS
- $259,9003 bd3 ba2.1k sqft11226 Fort Smith, San Antonio, TX 78245For SaleMLS ID #2007040, Kellie Daniels TREC #505116, Coldwell Banker D'Ann Harper, REALTOR. LERA MLS
- $220,0003 bd2 ba1.4k sqft9651 EMERALD PL, San Antonio, TX 78245For SaleMLS ID #2014887, Andy Smith TREC #614804, Coldwell Banker D'Ann Harper, REALTOR. LERA MLS
- $205,0003 bd2 ba1.3k sqft9734 Crescent Moon, San Antonio, TX 78245For SaleMLS ID #1938075, Franklin Torres TREC #718047, Real Broker, LLC. LERA MLS
- $266,5003 bd3 ba1.7k sqft11410 Ore Terminal, San Antonio, TX 78245For SaleMLS ID #2007713, Michael Guzik TREC #739151, Fraire Realty Group, INC.. LERA MLS
- $184,9004 bd3 ba1.9k sqft9656 SHOREBIRD LN, San Antonio, TX 78245For SaleMLS ID #2010350, Jonathan Layton TREC #537860, Luxely Real Estate. LERA MLS
- $189,9004 bd3 ba2.2k sqft2302 Pue Rd, San Antonio, TX 78245For SaleMLS ID #1961706, Robert Saenz TREC #553208, Xsellence Realty. LERA MLS
- $240,0003 bd2 ba1.2k sqft5403 CHASE CYN, San Antonio, TX 78252For SaleMLS ID #1999685, Sharon Mercer Barnes TREC #642731, 3D Realty & Property Management. LERA MLS
- $269,8993 bd2 ba2k sqft10713 Gemsbuck Lodge, San Antonio, TX 78245For SaleMLS ID #1955079, Austin Pantuso TREC #589233, United Realty Group of Texas, LLC. LERA MLS
- $204,9003 bd2 ba1.4k sqft1531 AMBUSH CRK, San Antonio, TX 78245For SaleMLS ID #1957735, Melissa Wiggans TREC #545331, Real Estate Muses. LERA MLS
- $269,0003 bd3 ba2k sqft11418 Estufa Cyn, San Antonio, TX 78245For SaleMLS ID #1955933, Joel Almosara TREC #757737, Coldwell Banker D'Ann Harper. LERA MLS
- $300,0004 bd3 ba2.7k sqft714 Celosia, San Antonio, TX 78245For SaleMLS ID #2020323, Brayson Verzella TREC #538286, Real Broker, LLC. LERA MLS
- $178,5003 bd3 ba1.5k sqft10132 SUNSET PL, San Antonio, TX 78245For SaleMLS ID #2012540, Brandi Gutierrez TREC #828828, Keller Williams Heritage. LERA MLS
- $275,0004 bd3 ba2.7k sqft1318 Rosy Cloud, San Antonio, TX 78245For SaleMLS ID #2000071, Dillon Meek TREC #736842, Keller Williams Realty. LERA MLS
- $259,9004 bd3 ba2.6k sqft9135 Malabar Canyon, San Antonio, TX 78245For SaleMLS ID #1997088, Marie Crabb TREC #612087, Exquisite Properties, LLC. LERA MLS
