Rare Meredith Gardens home is on the market for the very first time. This is a three-bedroom,three-bathroom which offers approximately 2174 square feet of living space. The open floor plan seamlessly connects the family room to the kitchen area, creating a warm and inviting atmosphere. The family room has a cozy fireplace. The dining room is separate for entertaining dinner guests. The living room is exceptionally spacious with large windows viewing the lush front yard. Laundry area is downstairs.
All Bedrooms are upstairs. The primary bedroom is spacious and features an en-suite bathroom. The two additional bedrooms provide ample space for kids, guests or home office. There is a shared full bathroom for the secondary bedrooms.
The generous private lot is well- maintained, providing ample outdoor space. The home also features a two car garage, offering convenient storage and parking.
This Meredith Gardens home has exceptional schools, close to parks, bike paths,restaurants, freeways and more!
This neighborhood is highly desirable. It won't last long!!
For sale
Listed by: Coldwell Banker Realty • Irene Muratore • Contact: 714-323-4917
$1,749,000
10202 Meredith Dr, Huntington Beach, CA 92646
3beds
2,174sqft
Single Family Residence
Built in 1966
6,445 Square Feet Lot
$1,706,300 Zestimate®
$805/sqft
$-- HOA
What's special
- 26 days
- 1,672
- 80
Likely to sell faster than
Zillow last checked:
Listing updated:
Listed by:
Irene Muratore DRE #01841096 714-323-4917,
Coldwell Banker Realty
Source: CRMLS,MLS#: OC26166671 Originating MLS: California Regional MLS
Originating MLS: California Regional MLSFacts & features
Interior
Bedrooms & bathrooms
- Bedrooms: 3
- Bathrooms: 3
- Full bathrooms: 2
- 1/2 bathrooms: 1
- Main level bathrooms: 1
Rooms
- Room types: Bedroom, Entry/Foyer, Family Room, Kitchen, Laundry, Living Room, Primary Bedroom
Primary bedroom
- Features: Primary Suite
Bedroom
- Features: All Bedrooms Up
Bathroom
- Features: Bathtub, Dual Sinks, Tub Shower
Kitchen
- Features: Kitchen/Family Room Combo
Heating
- Forced Air, Fireplace(s)
Cooling
- None
Appliances
- Included: Electric Cooktop, Electric Oven, Refrigerator
- Laundry: Inside
Features
- Breakfast Bar, Open Floorplan, All Bedrooms Up, Primary Suite
- Flooring: Carpet, Laminate
- Has fireplace: Yes
- Fireplace features: Family Room
- Common walls with other units/homes: No Common Walls
Interior area
- Total interior livable area: 2,174 sqft
Property
Parking
- Total spaces: 4
- Parking features: Garage - Attached
- Attached garage spaces: 2
- Uncovered spaces: 2
Features
- Levels: Two
- Stories: 2
- Entry location: 1
- Patio & porch: Covered
- Pool features: None
- Spa features: None
Lot
- Size: 6,445 Square Feet
- Features: Front Yard, Secluded
Details
- Parcel number: 15519316
- Special conditions: Standard
Construction
Type & style
- Home type: SingleFamily
- Architectural style: See Remarks
- Property subtype: Single Family Residence
Materials
- Foundation: Slab
Condition
- New construction: No
- Year built: 1966
Utilities & green energy
- Sewer: Public Sewer
- Water: Public
Community & HOA
Community
- Features: Park, Street Lights, Sidewalks
- Subdivision: Meredith Gardens (Mere)
Location
- Region: Huntington Beach
Financial & listing details
- Price per square foot: $805/sqft
- Tax assessed value: $122,308
- Date on market: 8/13/2026
- Cumulative days on market: 26 days
- Listing terms: Submit
- Inclusions: refrigerator, washer and dryer
Estimated market value
$1,706,300
$1.62M - $1.79M
$5,321/mo
Price history
| Date | Event | Price |
|---|---|---|
| 8/14/2026 | Listed for sale | $1,749,000$805/sqft |
Source:  CRMLS #OC26166671 Report a problem CRMLS #OC26166671 Report a problem | ||
Public tax history
| Year | Property taxes | Tax assessment |
|---|---|---|
| 2026 | -- | $122,308 +2% |
| 2025 | $1,646 +2.2% | $119,910 +2% |
| 2024 | $1,610 +2.6% | $117,559 +2% |
| 2023 | $1,569 +2.9% | $115,254 +2% |
| 2022 | $1,526 +1.9% | $112,995 +2% |
| 2021 | $1,498 +0.8% | $110,780 +1% |
| 2020 | $1,486 | $109,645 +2% |
| 2019 | $1,486 +1.1% | $107,496 +2% |
| 2018 | $1,471 +3.1% | $105,389 +2% |
| 2017 | $1,427 | $103,323 +2% |
| 2016 | $1,427 +4% | $101,298 +1.5% |
| 2015 | $1,372 +3.5% | $99,777 +2% |
| 2014 | $1,326 | $97,823 +0.5% |
| 2013 | -- | $97,381 +2% |
| 2012 | -- | $95,472 +2% |
| 2011 | -- | $93,600 +0.8% |
| 2010 | -- | $92,901 -0.2% |
| 2009 | -- | $93,123 +2% |
| 2008 | -- | $91,298 +2% |
| 2007 | -- | $89,508 +2% |
| 2006 | -- | $87,753 +2% |
| 2005 | -- | $86,033 +2% |
| 2004 | -- | $84,347 +1.9% |
| 2003 | -- | $82,802 +2% |
| 2002 | -- | $81,179 +2% |
| 2001 | $823 -2.1% | $79,588 +2% |
| 2000 | $842 | $78,028 |
Find assessor info on the county website
Monthly payment
Est. payment
Payment breakdown
Explore the cost of this home by adjusting the details. Changes won't be saved.Climate risks
Neighborhood: Meredith Gardens
Nearby schools
Schools provided by the listing agent
- Elementary: Hawes
- Middle: Sowers
- High: Edison
Source: CRMLS. This data may not be complete. We recommend contacting the local school district to confirm school assignments for this home.
- $1,841,3003 bd3 ba2.2k sqft10212 Meredith Dr, Huntington Beach, CA 92646Off Market
- $1,780,7004 bd3 ba2.3k sqft10172 Meredith Dr, Huntington Beach, CA 92646Off Market
- $1,730,6003 bd3 ba2.2k sqft10191 Jon Day Dr, Huntington Beach, CA 92646Off Market
- $1,595,7003 bd2 ba2.2k sqft10201 Jon Day Dr, Huntington Beach, CA 92646Off Market

Similar homes
- $1,850,0005 bd3 ba2.5k sqft20682 Hopetown Ln, Huntington Beach, CA 92646For Sale
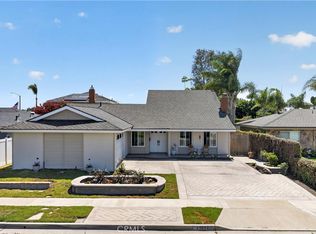 MLS ID #NP26152109, Katrina Afflerbach-Tommey, Pacific Sotheby's Int'l Realty. CRMLS
 - $1,749,0004 bd3 ba2.4k sqft9972 Aster Cir, Fountain Valley, CA 92708For Sale
 MLS ID #OC26183869, Lily Campbell, First Team Real Estate. CRMLS
 - $1,699,0003 bd2 ba1.7k sqft2972 Teakwood Pl, Costa Mesa, CA 92626For Sale
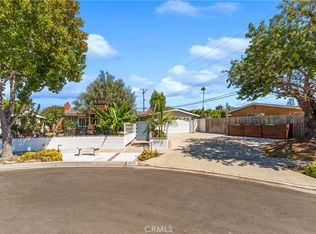 MLS ID #OC26186400, Marc Coppock, First Team Real Estate. CRMLS
 - $1,779,0004 bd3 ba2.2k sqft5872 Meadowbrook Dr, Huntington Beach, CA 92649For Sale
 MLS ID #OC26168992, Chrissy Reilly, Compass. CRMLS
Local buyer's agents are ready to help
