Skip main navigation
Off market
  • $564,700

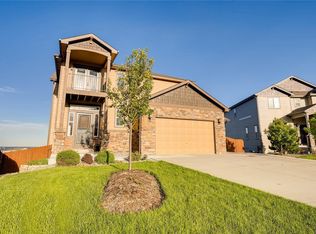
    10202 Mount Lincoln Dr, Peyton, CO 80831

    5beds
    3,176sqft
    SingleFamily
    Built in 2012
    9,439 Square Feet Lot
    $564,700 Zestimate®
    $178/sqft
    $2,797 Estimated rent

    Home value

    $564,700

    $536,000 - $593,000

    $2,797/mo

    Zestimate® history
    Loading
    Loading...

    Owner options

    List your home for rent

    $2,797/mo

    Rent Zestimate®

    Find your next renter with Zillow Rental Manager. Plus, with online applications, you can quickly screen prospective tenants – for free.

    Learn more

    $2,797/mo

    Rent Zestimate®

    Refinance and save

    $3,303/mo

    Est. payment

    Refinancing to a lower rate could help reduce your monthly payments and save thousands over the life of the loan.

    See today's rates

    $3,303/mo

    Est. payment

    Explore your selling options

    Work with a Zillow partner agent

    Leverage their expertise and Zillow's premium Showcase listings to get your home seen by more buyers.

    Get started

    List with your own agent

    Get your home in front of millions of buyers by listing it on Zillow.

    Learn how to do it

    Sell it yourself

    Take full control of how buyers see your home on Zillow by listing For Sale by Owner (FSBO).

    List your home

    What's special

    Sitting on one of the larger lots in this neighborhood, with breathtaking views of Pikes Peak, just shy of 3200 square feet, this gorgeous property will exceed your expectations. Upon entering, gorgeous hardwood floors run throughout the entire kitchen and main living area. Brand new stainless steel GE appliances, including a double oven, have been installed for all your cooking desires. Enjoy granite countertops throughout the entire home. The main level of this home presents three bedrooms, including a primary ensuite with a 5-piece bathroom and large walk-in closet. 9-foot ceilings enhance the open and airy flow of the great room. Walk out to an oversized trex deck, where you can enjoy the non-obstructive views of Pikes Peak while grilling for your friends and family. The most unique feature of this home presents itself in the walk-out basement, where you'll find nothing basic about the custom created entertainment area. Beetle kill blue pine, stained a dark cherry, has been built around the entire living space including the custom wet bar with details you'll just have to see to appreciate. Lacking nothing, this custom bar sits on custom tile, and comes equipped with a microwave, sink, and mini fridge, along with ample cabinet storage space, ready for all your entertainment needs. Two bedrooms and a bathroom are presented just down the hall, one of them complete with new laminate flooring and a built in access shut off valve panel. Enjoy a new 75 gallon water heater installed 2022 in the oversized utility storage closet. To make this property even more attractive, a custom gazebo and trex deck were built to cover the 2022 eight person master spa tucked privately away for enjoyment. An outdoor gas line has also been roughed in and ready to be hooked up to a fireplace or grill. In the 3-car garage, custom shelving has been built, along with a wrap around work bench, and a peg wall for tools and ample storage. This property is quite literally, not like the others. 2023-04-16

    This property is off market, which means it's not currently listed for sale or rent on Zillow. This may be different from what's available on other websites or public sources.

    Facts & features

    Interior

    Bedrooms & bathrooms
    • Bedrooms: 5
    • Bathrooms: 3
    • Full bathrooms: 3
    Heating
    • Forced air
    Cooling
    • Central
    Appliances
    • Included: Refrigerator
    Features
    • Basement: Finished
    • Has fireplace: Yes
    Interior area
    • Total interior livable area: 3,176 sqft

    Property

    Parking
    • Total spaces: 3
    • Parking features: Garage - Attached
    Features
    • Exterior features: Stucco
    Lot
    • Size: 9,439 Square Feet
    Details
    • Parcel number: 4229204013

    Construction

    Type & style
    • Home type: SingleFamily
    Materials
    • Frame
    • Roof: Composition
    Condition
    • Year built: 2012

    Community & HOA

    HOA
    • Has HOA: Yes
    • HOA fee: $8 monthly
    Location
    • Region: Peyton

    Financial & listing details

    • Price per square foot: $178/sqft
    • Tax assessed value: $580,748
    • Annual tax amount: $3,476

    Price history

    DateEventPrice
    6/8/2023Sold$550,000-4.3%$173/sqft
    Source: Public Record Report a problem
    4/14/2023Listed for sale$575,000+90.3%$181/sqft
    Source: elevateMLS #9172061 Report a problem
    3/25/2013Sold$302,200+510.9%$95/sqft
    Source: Public Record Report a problem
    12/19/2012Sold$49,470$16/sqft
    Source: Public Record Report a problem

    Public tax history

    YearProperty taxesTax assessment
    2024$3,476 +24.3%$38,910
    2023$2,796 -3.5%$38,910 +40.5%
    2022$2,897 $27,700 -2.8%
    2021-- $28,490 +11.5%
    2020$2,802 +0.6%$25,550
    2019$2,786 +16%$25,550 +10.8%
    2018$2,403 -5.4%$23,060
    2017$2,541 +5.7%$23,060 -4%
    2016$2,403 -1.7%$24,030
    2015$2,445 +7.6%$24,030 +9%
    2014$2,273 $22,050
    2013-- --
    2012-- --
    Find assessor info on the county website

    Neighborhood: 80831

    Nearby schools

    GreatSchools rating
    Get a cash offer in 3 minutes
    Find out how much your home could sell for in as little as 3 minutes with a no-obligation cash offer.
    Estimated market value
    $564,700
    Get a cash offer in 3 minutes
    Find out how much your home could sell for in as little as 3 minutes with a no-obligation cash offer.
    Estimated market value
    $564,700