OPEN HOUSE this Sunday 3/22/26 from 1-3p.Sellers have received multiple offers and are setting an offer deadline. Please submit all best and final offers by tomorrow evening - Sunday 3/21/26 by 9p. From the moment you step inside, a soaring two story foyer crowned by a dramatic statement chandelier sets the tone for the refined, thoughtfully designed interiors. Over the past three years, the sellers completed a comprehensive whole home renovation while planning for this to be their “forever home,” investing significantly to reimagine nearly every area of the residence. Each space was carefully redesigned with quality, functionality, and long term livability in mind. A career opportunity has now taken them in a different direction, creating a rare opportunity to own a home renovated for enduring comfort rather than resale. Designed for entertaining, the gracious living and dining rooms frame the entry and flow seamlessly into the heart of the home. The dining room features a custom built in hutch with integrated lighting, marble surfaces, and added cabinetry. The reimagined chef’s kitchen pairs Amish crafted cabinetry with quartz countertops, Brizo fixtures, and a premium Thermador appliance suite. A butler’s pantry with beverage refrigeration and a coffee station ensures effortless entertaining. The spacious family room with a marble surround gas fireplace opens to a light filled sunroom, creating an expansive yet inviting living area. Strategic floor plan changes, including relocated walls and structural engineering, enhance openness and flow. Directly off the sunroom, a stone patio offers expansive views and a seamless connection to the outdoors. European white oak wide plank floors anchor the main level. Custom Amish cabinetry continues in the mudroom, while a private office and well placed half bath provide practicality for daily life and remote work. Outdoor living is equally impressive with a newly rebuilt custom deck, 2025, and a screened cedar porch featuring handcrafted cedar doors, a BetterVue screen system, and an attached room with wet bar for seamless indoor outdoor entertaining. Upstairs, four spacious bedrooms include a spa inspired primary suite with marble tile, heated floors, custom cabinetry, Brizo fixtures, a Toto UltraMax II bidet toilet, and soundproof Rockwool insulation for enhanced privacy and comfort. The finished lower level offers exceptional versatility, expanding the home’s living and entertaining space. It features a spacious family and media area with a built in sound system, plus a full bar ideal for hosting. A bonus room offers flexible use as a guest bedroom, office, or fitness space, while a full bath and custom shelved storage complete this functional, inviting level. Performance matches beauty with blown-in attic insulation, spray foam basement insulation, expanded ductwork, and comprehensive electrical and plumbing updates. The home earned a Silver Certificate of Completion through BGE’s Home Performance with ENERGY STAR® Program, reflecting verified efficiency improvements. Located in the sought after Burleigh Manor subdivision, known for wide sidewalks and welcoming common grounds, and just minutes from parks, schools, shopping, dining, and major commuter routes, this home delivers refined living and exceptional entertaining, thoughtfully designed to be enjoyed for years to come.
Sold for $1,350,000
$1,350,000
10202 Sunway Ter, Ellicott City, MD 21042
4beds
4,222sqft
Single Family Residence
Built in 1989
0.44 Acres Lot
$1,356,600 Zestimate®
$320/sqft
$5,122 Estimated rent
Home value
$1,356,600
$1.28M - $1.45M
$5,122/mo
Zestimate® history
Owner options
List your home for rent
$5,122/mo
Rent Zestimate®
Find your next renter with Zillow Rental Manager. Plus, with online applications, you can quickly screen prospective tenants – for free.
$5,122/mo
Rent Zestimate®
Refinance and save
$7,160/mo
Est. payment
Refinancing to a lower rate could help reduce your monthly payments and save thousands over the life of the loan.
$7,160/mo
Est. payment
Explore your selling options
Work with a Zillow partner agent
Leverage their expertise and Zillow's premium Showcase listings to get your home seen by more buyers.
Get startedList with your own agent
Get your home in front of millions of buyers by listing it on Zillow.
Learn how to do itSell it yourself
Take full control of how buyers see your home on Zillow by listing For Sale by Owner (FSBO).
List your homeWhat's special
Custom shelved storage
Zillow last checked:
Listing updated:
Listed by:
Wendy Slaughter 410-440-5914,
Samson Properties,
Co-Listing Agent: Donna Weaver 410-971-1789,
Samson Properties
Bought with:
Nancy Hulsman, 79849
Coldwell Banker Realty
Source: Bright MLS,MLS#: MDHW2065072
Facts & features
Interior
Bedrooms & bathrooms
- Bedrooms: 4
- Bathrooms: 4
- Full bathrooms: 3
- 1/2 bathrooms: 1
- Main level bathrooms: 1
Rooms
- Room types: Living Room, Dining Room, Primary Bedroom, Bedroom 2, Bedroom 3, Bedroom 4, Kitchen, Family Room, Sun/Florida Room, Other, Office, Storage Room, Bathroom 2, Bonus Room, Primary Bathroom, Full Bath, Half Bath
Primary bedroom
- Features: Attached Bathroom, Bathroom - Walk-In Shower, Double Sink, Flooring - Carpet, Walk-In Closet(s)
- Level: Upper
Bedroom 2
- Features: Flooring - Carpet
- Level: Upper
Bedroom 3
- Features: Flooring - Carpet
- Level: Upper
Bedroom 4
- Features: Flooring - Carpet
- Level: Upper
Primary bathroom
- Features: Attached Bathroom, Bathroom - Walk-In Shower, Built-in Features, Countertop(s) - Quartz, Double Sink, Flooring - Ceramic Tile, Flooring - Heated, Lighting - LED, Skylight(s)
- Level: Upper
Bathroom 2
- Features: Bathroom - Tub Shower, Double Sink, Flooring - Ceramic Tile
- Level: Upper
Bonus room
- Features: Flooring - Carpet
- Level: Lower
Dining room
- Features: Built-in Features, Countertop(s) - Quartz, Flooring - Engineered Wood
- Level: Main
Family room
- Features: Fireplace - Gas, Flooring - Engineered Wood
- Level: Main
Family room
- Features: Flooring - Carpet
- Level: Lower
Other
- Features: Flooring - Ceramic Tile
- Level: Lower
Half bath
- Features: Flooring - Ceramic Tile
- Level: Main
Kitchen
- Features: Flooring - Engineered Wood, Kitchen Island, Eat-in Kitchen, Kitchen - Gas Cooking, Recessed Lighting
- Level: Main
Living room
- Features: Fireplace - Gas, Flooring - Engineered Wood
- Level: Main
Mud room
- Features: Flooring - Engineered Wood, Built-in Features, Countertop(s) - Quartz
- Level: Main
Office
- Features: Built-in Features, Flooring - Engineered Wood
- Level: Main
Other
- Features: Wet Bar
- Level: Main
Other
- Features: Flooring - Carpet, Wet Bar
- Level: Lower
Screened porch
- Features: Flooring - Carpet, Skylight(s), Ceiling Fan(s)
- Level: Main
Storage room
- Features: Flooring - Concrete
- Level: Lower
Other
- Features: Flooring - Carpet, Skylight(s)
- Level: Main
Heating
- Forced Air, Natural Gas
Cooling
- Central Air, Electric
Appliances
- Included: Cooktop, Dryer, Washer, Dishwasher, Microwave, Disposal, Refrigerator, Gas Water Heater
- Laundry: Mud Room
Features
- Bar, Bathroom - Walk-In Shower, Built-in Features, Butlers Pantry, Ceiling Fan(s), Family Room Off Kitchen, Formal/Separate Dining Room, Kitchen - Gourmet, Kitchen Island, Pantry, Primary Bath(s), Recessed Lighting, Walk-In Closet(s)
- Flooring: Carpet
- Basement: Connecting Stairway,Finished,Full,Interior Entry,Side Entrance,Walk-Out Access,Shelving
- Number of fireplaces: 2
Interior area
- Total structure area: 5,056
- Total interior livable area: 4,222 sqft
- Finished area above ground: 3,422
- Finished area below ground: 800
Property
Parking
- Total spaces: 2
- Parking features: Garage Faces Side, Garage Door Opener, Inside Entrance, Asphalt, Attached
- Attached garage spaces: 2
- Has uncovered spaces: Yes
Accessibility
- Accessibility features: None
Features
- Levels: Three
- Stories: 3
- Patio & porch: Patio, Porch, Screened, Deck, Screened Porch
- Pool features: None
Lot
- Size: 0.44 Acres
- Features: Corner Lot, Cul-De-Sac, Landscaped, Level, No Thru Street
Details
- Additional structures: Above Grade, Below Grade
- Parcel number: 1402334208
- Zoning: R20
- Special conditions: Standard
Construction
Type & style
- Home type: SingleFamily
- Architectural style: Colonial
- Property subtype: Single Family Residence
Materials
- Frame
- Foundation: Concrete Perimeter
Condition
- New construction: No
- Year built: 1989
Utilities & green energy
- Sewer: Public Sewer
- Water: Public
Community & HOA
Community
- Subdivision: Burleigh Manor
HOA
- Has HOA: Yes
- HOA fee: $215 annually
Location
- Region: Ellicott City
Financial & listing details
- Price per square foot: $320/sqft
- Tax assessed value: $968,867
- Annual tax amount: $13,078
- Date on market: 3/19/2026
- Listing agreement: Exclusive Right To Sell
- Ownership: Fee Simple
Price history
| Date | Event | Price |
|---|---|---|
| 4/17/2026 | Sold | $1,350,000+12.5%$320/sqft |
Source:  Bright MLS #MDHW2065072 Report a problem Bright MLS #MDHW2065072 Report a problem | ||
| 3/24/2026 | Pending sale | $1,200,000$284/sqft |
Source: Bright MLS #MDHW2065072 Report a problem | ||
| 3/23/2026 | Listing removed | $1,200,000$284/sqft |
Source: Bright MLS #MDHW2065072 Report a problem | ||
| 3/19/2026 | Listed for sale | $1,200,000+55.2%$284/sqft |
Source: Bright MLS #MDHW2065072 Report a problem | ||
| 9/11/2020 | Sold | $773,000+3.1%$183/sqft |
Source: Public Record Report a problem | ||
| 8/7/2020 | Pending sale | $750,000$178/sqft |
Source: Keller Williams Integrity #MDHW282170 Report a problem | ||
| 7/16/2020 | Listed for sale | $750,000$178/sqft |
Source: Keller Williams Integrity #MDHW282170 Report a problem | ||
Public tax history
| Year | Property taxes | Tax assessment |
|---|---|---|
| 2025 | -- | $909,933 +6.9% |
| 2024 | $9,582 +6.1% | $851,000 +6.1% |
| 2023 | $9,035 +5.1% | $802,400 -8.9% |
| 2022 | $8,600 +8.3% | $881,000 +24.9% |
| 2021 | $7,941 | $705,200 |
| 2020 | $7,941 | $705,200 |
| 2019 | $7,941 -8.5% | $705,200 -1.2% |
| 2018 | $8,680 -14.7% | $713,800 |
| 2017 | $10,180 | $713,800 +6.7% |
| 2016 | -- | $669,133 +3.5% |
| 2015 | -- | $646,800 +0.2% |
| 2014 | -- | $645,700 +0.2% |
| 2013 | -- | $644,600 +0.2% |
| 2012 | -- | $643,500 |
| 2011 | -- | $643,500 |
| 2010 | -- | $643,500 -22.5% |
| 2009 | -- | $830,060 +13.8% |
| 2008 | -- | $729,106 +16.1% |
| 2007 | -- | $628,153 +19.1% |
| 2006 | -- | $527,200 +9.3% |
| 2005 | -- | $482,392 +10.2% |
| 2004 | -- | $437,586 +11.4% |
| 2003 | -- | $392,780 +3.5% |
| 2002 | -- | $379,342 +3.7% |
| 2001 | -- | $365,906 +159.5% |
| 2000 | -- | $140,980 |
Find assessor info on the county website
Neighborhood: 21042
Nearby homes
- $1,101,6004 bd3 ba4.1k sqft10206 Sunway Ter, Ellicott City, MD 21042Off Market
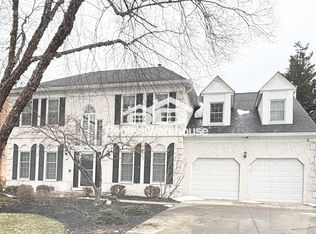
- $983,100-- bd2 ba3k sqft10210 Sunway Ter, Ellicott City, MD 21042Off Market
- $938,800-- bd3 ba2.3k sqft10284 Breconshire Rd, Ellicott City, MD 21042Off Market
- $958,4004 bd4 ba3k sqft10201 Lawnmarket Ct, Ellicott City, MD 21042Off Market
- $967,3004 bd2 ba3.1k sqft10285 Breconshire Rd, Ellicott City, MD 21042Off Market
- $1,017,500-- bd3 ba2.8k sqft10280 Breconshire Rd, Ellicott City, MD 21042Off Market
- $946,800-- bd2 ba2.9k sqft10214 Sunway Ter, Ellicott City, MD 21042Off Market
- $1,115,5005 bd4 ba4.3k sqft10300 Breconshire Rd, Ellicott City, MD 21042Off Market
Nearby schools
GreatSchools rating
- 9/10Centennial Lane Elementary SchoolGrades: PK-5Distance: 0.6 mi
- 9/10Burleigh Manor Middle SchoolGrades: 6-8Distance: 0.6 mi
- 10/10Centennial High SchoolGrades: 9-12Distance: 0.7 mi
Schools provided by the listing agent
- District: Howard County Public Schools
Source: Bright MLS. This data may not be complete. We recommend contacting the local school district to confirm school assignments for this home.
Get a cash offer in 3 minutes
Find out how much your home could sell for in as little as 3 minutes with a no-obligation cash offer.
Estimated market value
$1,356,600
Get a cash offer in 3 minutes
Find out how much your home could sell for in as little as 3 minutes with a no-obligation cash offer.
Estimated market value
$1,356,600
- Maryland
- Howard County
- Ellicott City
- 21042
- 10202 Sunway Ter
Nearby cities
Nearby zip codes
Other Ellicott City Topics
