Brown County setting in Fishers! Wooded walk-out living including multi-level deck, charming front porch greets you, step inside and experience 2-story entryway, formal dining room, work @ home in the main level den french doors, versatile floor plan, large kitchen is the centerpiece, adjoining spaces include dining area, sitting room space and spacious family room with fireplace, kitchen w/ granite tops large center island, stainless appliances, 2 separate eat in areas, desk space off kitchen, 2-staircases, upstairs primary suite, upstairs loft plus 3 additional bedrooms, 3 full upper bathrooms, one of the most amazing finished basements you will find in this price range, lower level bar more like a kitchen, home theater room, high level finishes in the basement will knock your socks off, fireplace in main level family room and lower level recreational room, large amounts of daylight in the walk-out basement, walks out to hot tub setting, amazing wooded backyard, green space plus woods the best of both worlds, updates include: New refrigerator 2022, dishwasher 2021, washer/dryer 2022, water heater 2023, hot tub upgrades 2022, new garage door motors 2024, irrigation system, upgraded mat flooring in the garage/attic space, EV fast car charger, the owners have enjoyed the access to Bee Camp Creek trail through the neighborhood for walking, running, biking to Fall Creek Trail and Geist waterfront park, also being so close to the elementary school, the cul-de-sac, and they love and great neighbors!
Sold
$742,500
10202 Wicklow Ct, Fishers, IN 46040
4beds
4,860sqft
Residential, Single Family Residence
Built in 2012
0.35 Acres Lot
$807,400 Zestimate®
$153/sqft
$4,366 Estimated rent
Home value
$807,400
$767,000 - $856,000
$4,366/mo
Zestimate® history
Owner options
List your home for rent
$4,366/mo
Rent Zestimate®
Find your next renter with Zillow Rental Manager. Plus, with online applications, you can quickly screen prospective tenants – for free.
$4,366/mo
Rent Zestimate®
Refinance and save
$4,496/mo
Est. payment
Refinancing to a lower rate could help reduce your monthly payments and save thousands over the life of the loan.
$4,496/mo
Est. payment
Explore your selling options
Work with a Zillow partner agent
Leverage their expertise and Zillow's premium Showcase listings to get your home seen by more buyers.
Get startedList with your own agent
Get your home in front of millions of buyers by listing it on Zillow.
Learn how to do itSell it yourself
Take full control of how buyers see your home on Zillow by listing For Sale by Owner (FSBO).
List your homeWhat's special
Zillow last checked:
Listing updated:
Listed by:
Brian Sanders 317-201-1070,
CENTURY 21 Scheetz
Bought with:
Stacy Barry
CENTURY 21 Scheetz
Source: MIBOR as distributed by MLS GRID,MLS#: 22001817
Facts & features
Interior
Bedrooms & bathrooms
- Bedrooms: 4
- Bathrooms: 5
- Full bathrooms: 4
- 1/2 bathrooms: 1
- Main level bathrooms: 1
Primary bedroom
- Features: Carpet
- Level: Upper
- Area: 255 Square Feet
- Dimensions: 17x15
Bedroom 2
- Features: Carpet
- Level: Upper
- Area: 168 Square Feet
- Dimensions: 14x12
Bedroom 3
- Features: Carpet
- Level: Upper
- Area: 132 Square Feet
- Dimensions: 12x11
Bedroom 4
- Features: Carpet
- Level: Upper
- Area: 120 Square Feet
- Dimensions: 12x10
Bonus room
- Features: Carpet
- Level: Upper
- Area: 176 Square Feet
- Dimensions: 16x11
Breakfast room
- Features: Hardwood
- Level: Main
- Area: 132 Square Feet
- Dimensions: 12x11
Dining room
- Features: Hardwood
- Level: Main
- Area: 169 Square Feet
- Dimensions: 13x13
Family room
- Features: Carpet
- Level: Basement
- Area: 1272 Square Feet
- Dimensions: 53x24
Great room
- Features: Hardwood
- Level: Main
- Area: 306 Square Feet
- Dimensions: 18x17
Other
- Features: Carpet
- Level: Basement
- Area: 196 Square Feet
- Dimensions: 14x14
Kitchen
- Features: Hardwood
- Level: Main
- Area: 182 Square Feet
- Dimensions: 14x13
Laundry
- Features: Hardwood
- Level: Main
- Area: 48 Square Feet
- Dimensions: 8x6
Office
- Features: Hardwood
- Level: Main
- Area: 120 Square Feet
- Dimensions: 12x10
Sun room
- Features: Hardwood
- Level: Main
- Area: 130 Square Feet
- Dimensions: 13x10
Heating
- Dual, Forced Air, High Efficiency (90%+ AFUE )
Cooling
- Has cooling: Yes
Appliances
- Included: Gas Cooktop, Dishwasher, Dryer, ENERGY STAR Qualified Appliances, Disposal, MicroHood, Convection Oven, Double Oven, Refrigerator, Washer, Gas Water Heater, Water Softener Owned
- Laundry: Main Level
Features
- Attic Pull Down Stairs, Walk-In Closet(s), Hardwood Floors, Breakfast Bar, Ceiling Fan(s), Double Vanity, Entrance Foyer, High Speed Internet, Wired for Data, Kitchen Island, Pantry, Smart Thermostat, Wet Bar
- Flooring: Hardwood
- Windows: Screens, Windows Vinyl
- Basement: Ceiling - 9+ feet,Daylight
- Attic: Pull Down Stairs
- Number of fireplaces: 1
- Fireplace features: Basement, Family Room, Gas Log
Interior area
- Total structure area: 4,860
- Total interior livable area: 4,860 sqft
- Finished area below ground: 1,462
Property
Parking
- Total spaces: 3
- Parking features: Attached
- Attached garage spaces: 3
- Details: Garage Parking Other(Finished Garage, Keyless Entry, Service Door)
Features
- Levels: Two
- Stories: 2
- Patio & porch: Deck, Covered
- Exterior features: Sprinkler System
- Has spa: Yes
- Spa features: Above Ground
Lot
- Size: 0.35 Acres
- Features: Cul-De-Sac, Sidewalks, Street Lights, Wooded
Details
- Parcel number: 291512040012000020
- Special conditions: Real Estate Owned,Sales Disclosure On File
- Other equipment: Radon System, Home Theater
- Horse amenities: None
Construction
Type & style
- Home type: SingleFamily
- Architectural style: Traditional
- Property subtype: Residential, Single Family Residence
Materials
- Brick, Wood Siding
- Foundation: Concrete Perimeter, Full
Condition
- Updated/Remodeled
- New construction: No
- Year built: 2012
Utilities & green energy
- Water: Municipal/City
Community & HOA
Community
- Subdivision: Strongbow Gate
HOA
- Has HOA: Yes
- Services included: Entrance Common
- HOA fee: $800 annually
Location
- Region: Fishers
Financial & listing details
- Price per square foot: $153/sqft
- Tax assessed value: $692,000
- Annual tax amount: $6,328
- Date on market: 12/3/2024
- Cumulative days on market: 19 days
Price history
| Date | Event | Price |
|---|---|---|
| 11/21/2024 | Sold | $742,500+28.7%$153/sqft |
Source:  MIBOR as distributed by MLS GRID #22001817 Report a problem MIBOR as distributed by MLS GRID #22001817 Report a problem | ||
| 3/13/2020 | Sold | $577,000-0.5%$119/sqft |
Source: MIBOR as distributed by MLS GRID #21684751 Report a problem | ||
| 1/27/2020 | Pending sale | $580,000$119/sqft |
Source: CENTURY 21 Scheetz #21684751 Report a problem | ||
| 1/11/2020 | Listed for sale | $580,000$119/sqft |
Source: MIBOR REALTOR Association #21684751 Report a problem | ||
Public tax history
| Year | Property taxes | Tax assessment |
|---|---|---|
| 2025 | $7,411 +2.5% | $692,000 +8.6% |
| 2024 | $7,230 +14.9% | $637,000 +2.3% |
| 2023 | $6,293 +9.5% | $622,700 +18.5% |
| 2022 | $5,749 +0.4% | $525,600 +10.3% |
| 2021 | $5,728 +1.3% | $476,500 +0.7% |
| 2020 | $5,653 -1.2% | $473,000 +1.3% |
| 2019 | $5,719 +17.3% | $466,900 -0.9% |
| 2018 | $4,878 -1.5% | $471,000 +14.9% |
| 2017 | $4,951 +5.3% | $409,900 -0.8% |
| 2016 | $4,703 +6.9% | $413,300 +2.2% |
| 2014 | $4,400 +86.3% | $404,300 +82.5% |
| 2013 | $2,362 +17795% | $221,500 +36816.7% |
| 2012 | $13 | $600 |
Find assessor info on the county website
Neighborhood: 46040
Nearby homes
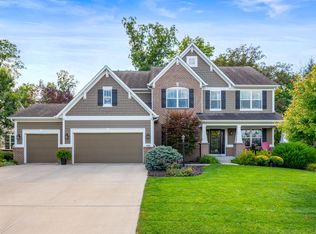
- $710,0004 bd4 ba5k sqft10214 Wicklow Ct, Fishers, IN 46040Sold
- $725,2003 bd3 ba4.3k sqft10190 Wicklow Ct, Fishers, IN 46040Off Market
- $688,5005 bd5 ba4.5k sqft10192 Wicklow Ct, Fishers, IN 46040Off Market
- $702,6003 bd3 ba4.4k sqft10203 Wicklow Ct, Fishers, IN 46040Off Market
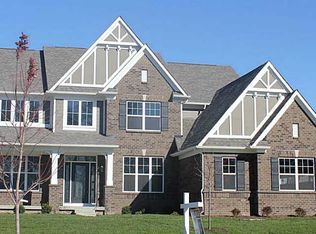
- $611,7003 bd2 ba2.8k sqft10226 Wicklow Ct, Fishers, IN 46040Off Market
- $627,8003 bd2 ba3.5k sqft10239 Wicklow Ct, Fishers, IN 46040Off Market
- $730,6004 bd3 ba4.4k sqft10191 Wicklow Ct, Fishers, IN 46040Off Market
- $---- bd-- ba-- sqftWicklow Ct, Fishers, IN 46040Off Market
Nearby schools
GreatSchools rating
- 9/10Geist Elementary SchoolGrades: PK-4Distance: 0.2 mi
- 8/10Fall Creek Junior HighGrades: 7-8Distance: 2 mi
- 10/10Hamilton Southeastern High SchoolGrades: 9-12Distance: 2.4 mi
Schools provided by the listing agent
- Elementary: Geist Elementary School
- Middle: Fall Creek Junior High
- High: Hamilton Southeastern HS
Source: MIBOR as distributed by MLS GRID. This data may not be complete. We recommend contacting the local school district to confirm school assignments for this home.
Get a cash offer in 3 minutes
Find out how much your home could sell for in as little as 3 minutes with a no-obligation cash offer.
Estimated market value
$807,400
Get a cash offer in 3 minutes
Find out how much your home could sell for in as little as 3 minutes with a no-obligation cash offer.
Estimated market value
$807,400
- Indiana
- Hamilton County
- Fishers
- 46040
- 10202 Wicklow Ct
