Skip main navigation
Off market
  • $882,900

    10202 Wilderness Creek Dr, Leo, IN 46765

    5beds
    4,166sqft
    SingleFamily
    Built in 2009
    3.03 Acres Lot
    $882,900 Zestimate®
    $212/sqft
    $3,754 Estimated rent

    Home value

    $882,900

    $830,000 - $945,000

    $3,754/mo

    Zestimate® history
    Loading
    Loading...

    Owner options

    List your home for rent

    $3,754/mo

    Rent Zestimate®

    Find your next renter with Zillow Rental Manager. Plus, with online applications, you can quickly screen prospective tenants – for free.

    Learn more

    $3,754/mo

    Rent Zestimate®

    Refinance and save

    $4,339/mo

    Est. payment

    Refinancing to a lower rate could help reduce your monthly payments and save thousands over the life of the loan.

    See today's rates

    $4,339/mo

    Est. payment

    Explore your selling options

    Work with a Zillow partner agent

    Leverage their expertise and Zillow's premium Showcase listings to get your home seen by more buyers.

    Get started

    List with your own agent

    Get your home in front of millions of buyers by listing it on Zillow.

    Learn how to do it

    Sell it yourself

    Take full control of how buyers see your home on Zillow by listing For Sale by Owner (FSBO).

    List your home

    What's special

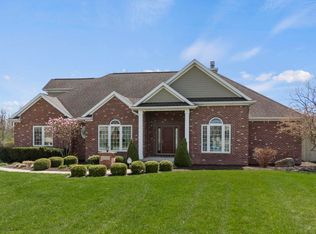
    Just in time for Fall - surround yourself with these incredible nature views as you watch the leaves change color all around you! See the deer pass through and enjoy the serene sounds of the stream running nearby, whether relaxing inside the screened porch or sitting out on the massive deck that spans the length of the back of this great home. Soak in the privacy of this impressive 3 acre lot in the desirable town of Leo, while enjoying the conveniences and benefits of a truly welcoming neighborhood. Whether inside or out, this one has room for everyone! The main level features a spacious great room with cathedral ceiling, beautiful gas fireplace, large windows overlooking the deck and backyard views, and is open to the eat-in kitchen so the 'Cook' never misses a beat. The gorgeous kitchen offers plenty of countertop and cabinet space, large wrap-around breakfast bar, spacious walk-in pantry with automatic light and custom, easy-close cabinetry - also throughout the rest of the home. Also on the main level, you'll find the large master en suite with trey ceiling, access to the back deck and the impressive master bath, featuring separate vanities, large jetted tub, beautiful spacious tiled walk-in shower and huge walk-in closet! The upper level features three additional bedrooms with great closet space, Jack and Jill bath and additional full bath. The finished lower level is perfect for entertaining the largest of crowds and then some! Spacious walk-out basement boasts an open layout with large wet bar area, complete with sink and refrigerator, tv/media area, rec area perfect for your pool or air hockey table, full bath and additional rooms great for the home gym, play room, etc! Additional features of this great home include plenty of storage space both on the upper level walk-in attic or in basement, geothermal technology to keep utility bills at bay, the largest 4-car garage you've ever seen (extra wide/deep!), wide doorways throughout, golf-cart friendly neighborhood and so much more! Don't miss this impressive property and all it has to offer!

    This property is not currently displayed as for sale or rent on Zillow. This may be different from what's on other websites or public sources.

    Facts & features

    Interior

    Bedrooms & bathrooms
    • Bedrooms: 5
    • Bathrooms: 5
    • Full bathrooms: 5
    Heating
    • Other, Solar
    Features
    • Basement: Finished
    • Has fireplace: Yes
    • Fireplace features: Electric
    Interior area
    • Total interior livable area: 4,166 sqft

    Property

    Parking
    • Parking features: Garage - Attached
    Lot
    • Size: 3.03 Acres
    Details
    • Parcel number: 020315102017000082
    • Zoning: R1 - Single Family Residential

    Construction

    Type & style
    • Home type: SingleFamily
    Materials
    • masonry
    • Roof: Asphalt
    Condition
    • Year built: 2009

    Utilities & green energy

    • Sewer: Public

    Community & HOA

    HOA
    • Has HOA: Yes
    • HOA fee: $25 monthly
    Location
    • Region: Leo

    Financial & listing details

    • Price per square foot: $212/sqft
    • Tax assessed value: $729,500
    • Annual tax amount: $7,508

    Price history

    DateEventPrice
    10/20/2018Sold$577,500-2%$139/sqft
    Source: Agent Provided Report a problem
    9/19/2018Listed for sale$589,000$141/sqft
    Source: F.C. Tucker/Malcolm & Schlueter, REALTORS #201842477 Report a problem

    Public tax history

    YearProperty taxesTax assessment
    2025$7,508 +15.2%$729,500 +1.3%
    2024$6,520 +7.6%$720,400 +8.7%
    2023$6,058 +11.5%$662,700 +9.1%
    2022$5,432 -0.3%$607,500 +7.4%
    2021$5,446 -1.6%$565,900 +0.3%
    2020$5,536 +14.2%$564,300 +0.9%
    2019$4,848 +2.7%$559,100 +17.3%
    2018$4,719 +2.7%$476,600 +5.5%
    2017$4,597 +3.4%$451,600 +2.3%
    2016$4,444 -13.1%$441,400 -9.8%
    2014$5,113 -1%$489,500 +0.7%
    2013$5,167 +11.4%$486,200 +8.1%
    2011$4,638 $449,900 -4%
    2010-- $468,800 +666%
    2007-- $61,200
    Find assessor info on the county website

    Neighborhood: 46765

    Nearby schools

    GreatSchools rating
    Schools provided by the listing agent
    • Elementary: Leo
    • Middle: Leo
    • High: Leo
    • District: East Allen County

    Source: The MLS. This data may not be complete. We recommend contacting the local school district to confirm school assignments for this home.

    Get pre-qualified for a loan
    At Zillow Home Loans, we can pre-qualify you in as little as 5 minutes with no impact to your credit score.

    An equal housing lender. NMLS #10287.

    Sell for more on Zillow
    Get a Zillow Showcase℠ listing at no additional cost and you could sell for .
    $882,900
    2% more
    +$17,658
    With Zillow Showcase(estimated)
    $900,558
