Skip main navigation
Closed
  • $685,000

    10203 316th Ave, Princeton, MN 55371

    4beds
    4,028sqft
    Single Family Residence
    Built in 2001
    8.93 Acres Lot
    $711,100 Zestimate®
    $170/sqft
    $3,693 Estimated rent

    Home value

    $711,100

    $647,000 - $782,000

    $3,693/mo

    Zestimate® history
    Loading
    Loading...

    Owner options

    List your home for rent

    $3,693/mo

    Rent Zestimate®

    Find your next renter with Zillow Rental Manager. Plus, with online applications, you can quickly screen prospective tenants – for free.

    Learn more

    $3,693/mo

    Rent Zestimate®

    Refinance and save

    $4,264/mo

    Est. payment

    Refinancing to a lower rate could help reduce your monthly payments and save thousands over the life of the loan.

    See today's rates

    $4,264/mo

    Est. payment

    Explore your selling options

    Work with a Zillow partner agent

    Leverage their expertise and Zillow's premium Showcase listings to get your home seen by more buyers.

    Get started

    List with your own agent

    Get your home in front of millions of buyers by listing it on Zillow.

    Learn how to do it

    Sell it yourself

    Take full control of how buyers see your home on Zillow by listing For Sale by Owner (FSBO).

    List your home

    What's special

    Hand-built stone fireplaceSecond gas fireplaceTwo-story hand-built stone fireplaceCenter islandThird three-quarter bathroomUpper level loftBay area
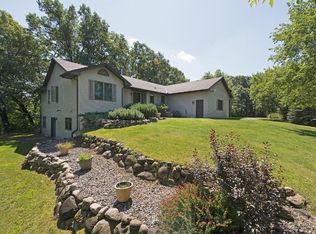
    Extraordinary opportunity to own this beautiful log home, nestled on 8.93 acres! The winding driveway draws you into the tree-lined road as the log home suddenly appears in the open park-like clearing, complete with a massive front deck, hand-built stone fireplace and gorgeous windows. The two-story Great Room draws your eyes upwards as you note the beauty of the timbers, logs and cross-beams, the room height, the tall windows, and the two-story hand-built stone fireplace. As you look up, you will note the upper level loft which opens to the Great room - perfect for movie time or for your home office. Spacious kitchen has hickory cabinets, new SS appliances, granite counters, pantry, and kitchen window that overlooks the backyard. Plenty of space for food prep on the center island and two ovens to prepare for any hosted event! Convenient access to the back deck for your BBQ or morning coffee. The separate dining room has a bay area which overlooks the backyard, and includes a glassed built-in hutch with so much storage and drawer space. Beautiful Primary bedroom includes impressive vaulted ceiling with window, private three-quarter bath with jetted tub, double sinks, windows overlooking the treed yard, and a large walk-in closet complete with shelving. Main floor laundry room and storage is just off the main hallway. A separate bedroom on main is on the opposite side with vaulted ceiling, tall windows, spacious closet, situated across from the three-quarter bathroom. The finished lower level opens to a huge family room complete with a second gas fireplace and built-in shelving. The game room is ready for you to add your foosball or game table. A separate space is perfect for your home office or playroom. Two more bedrooms and a third three-quarter bathroom offer great space. Storage space is neatly tucked behind doors in the game room, additional wood shelving space in the utility room. This home has been meticulously maintained and includes a newer roof, refinished hardwood flooring, new washer and dryer, new garage doors, replaced windows, re-stained railings, newer furnace, new water softener, chain-link fenced area in the backyard, and more! Great yard, shed, and acreage to explore, or enjoy your hammock, or sit and watch nature. Welcome to your beautiful new home!

    Zillow last checked:

    Listing updated:

    Listed by:

    Carol M. Nelson 612-964-7984,

    Edina Realty, Inc.

    Bought with:

    Carol M. Nelson

    Edina Realty, Inc.

    Source: NorthstarMLS as distributed by MLS GRID,MLS#: 6779947MLS Logo

    Facts & features

    Interior

    Bedrooms & bathrooms
    • Bedrooms: 4
    • Bathrooms: 3
    • 3/4 bathrooms: 3
    Bedroom
    • Level: Main
    • Area: 224 Square Feet
    • Dimensions: 16x14
    Bedroom 2
    • Level: Main
    • Area: 110 Square Feet
    • Dimensions: 11x10
    Bedroom 3
    • Level: Lower
    • Area: 144 Square Feet
    • Dimensions: 16x9
    Bedroom 4
    • Level: Lower
    • Area: 144 Square Feet
    • Dimensions: 16x9
    Primary bathroom
    • Level: Main
    • Area: 80 Square Feet
    • Dimensions: 10x8
    Dining room
    • Level: Main
    • Area: 204 Square Feet
    • Dimensions: 17x12
    Family room
    • Level: Lower
    • Area: 756 Square Feet
    • Dimensions: 28x27
    Game room
    • Level: Lower
    • Area: 228 Square Feet
    • Dimensions: 19x12
    Great room
    • Level: Main
    • Area: 600 Square Feet
    • Dimensions: 25x24
    Kitchen
    • Level: Main
    • Area: 300 Square Feet
    • Dimensions: 25x12
    Laundry
    • Level: Main
    • Area: 48 Square Feet
    • Dimensions: 8x6
    Loft
    • Level: Upper
    • Area: 400 Square Feet
    • Dimensions: 25x16
    Office
    • Level: Lower
    • Area: 252 Square Feet
    • Dimensions: 21x12
    Heating
    • Forced Air
    Cooling
    • Central Air
    Appliances
    • Included: Dishwasher, Dryer, Microwave, Other, Range, Refrigerator, Stainless Steel Appliance(s), Washer
    • Laundry: Laundry Room, Main Level
    Features
    • Basement: Daylight,Drain Tiled,Finished,Full,Storage Space,Sump Pump
    • Number of fireplaces: 2
    • Fireplace features: Family Room, Gas, Stone, Wood Burning
    Interior area
    • Total structure area: 4,028
    • Total interior livable area: 4,028 sqft
    • Finished area above ground: 2,337
    • Finished area below ground: 1,691

    Property

    Parking
    • Total spaces: 2
    • Parking features: Attached, Asphalt, Garage Door Opener, Insulated Garage
    • Attached garage spaces: 2
    • Has uncovered spaces: Yes
    Accessibility
    • Accessibility features: None
    Features
    • Levels: One
    • Stories: 1
    • Patio & porch: Front Porch, Rear Porch
    • Fencing: Chain Link
    Lot
    • Size: 8.93 Acres
    • Dimensions: 110 x 653 x 603 x 715 x 435
    • Features: Tree Coverage - Heavy
    Details
    • Additional structures: Storage Shed
    • Foundation area: 2220
    • Parcel number: 014380165
    • Zoning description: Residential-Single Family

    Construction

    Type & style
    • Home type: SingleFamily
    • Property subtype: Single Family Residence
    Materials
    • Post and Beam, Log
    • Foundation: Wood
    • Roof: Age 8 Years or Less,Architectural Shingle
    Condition
    • New construction: No
    • Year built: 2001

    Utilities & green energy

    • Gas: Natural Gas
    • Sewer: Private Sewer, Tank with Drainage Field
    • Water: Well

    Community & neighborhood

    Location
    • Region: Princeton
    • Subdivision: River Ridge Estates

    HOA & financial

    HOA
    • Has HOA: No

    Price history

    DateEventPrice
    12/12/2025Sold$685,000-2%$170/sqft
    Source: NorthstarMLS as distributed by MLS GRID #6779947 Report a problem
    11/15/2025Pending sale$699,000$174/sqft
    Source: NorthstarMLS as distributed by MLS GRID #6779947 Report a problem
    8/28/2025Listed for sale$699,000-3.6%$174/sqft
    Source: NorthstarMLS as distributed by MLS GRID #6779947 Report a problem
    8/28/2025Listing removed$725,000$180/sqft
    Source: NorthstarMLS as distributed by MLS GRID #6752517 Report a problem
    8/13/2025Price change$725,000-3.3%$180/sqft
    Source: NorthstarMLS as distributed by MLS GRID #6752517 Report a problem
    8/3/2025Price change$750,000-3.2%$186/sqft
    Source: NorthstarMLS as distributed by MLS GRID #6752517 Report a problem
    7/15/2025Listed for sale$775,000+64.9%$192/sqft
    Source: NorthstarMLS as distributed by MLS GRID #6752517 Report a problem
    2/21/2019Sold$470,000-24.8%$117/sqft
    Source: NorthstarMLS as distributed by MLS GRID #4974626 Report a problem
    6/5/2009Listing removed$624,900$155/sqft
    Source: NRT Minneapolis #3656381 Report a problem
    3/14/2009Listed for sale$624,900$155/sqft
    Source: NRT Minneapolis #3656381 Report a problem

    Public tax history

    Tax history is unavailable.

    Neighborhood: 55371

    Nearby schools

    GreatSchools rating
    Get a cash offer in 3 minutes
    Find out how much your home could sell for in as little as 3 minutes with a no-obligation cash offer.
    Estimated market value
    $711,100
    Get a cash offer in 3 minutes
    Find out how much your home could sell for in as little as 3 minutes with a no-obligation cash offer.
    Estimated market value
    $711,100