Skip main navigation
Off market
  • $587,500

    10203 Andover Ct, Clarkston, MI 48348

    4beds
    2baths
    3,136sqft
    Condo
    Built in 2000
    -- sqft lot
    $587,500 Zestimate®
    $187/sqft
    $3,260 Estimated rent

    Home value

    $587,500

    $541,000 - $635,000

    $3,260/mo

    Zestimate® history
    Loading
    Loading...

    Owner options

    List your home for rent

    $3,260/mo

    Rent Zestimate®

    Find your next renter with Zillow Rental Manager. Plus, with online applications, you can quickly screen prospective tenants – for free.

    Learn more

    $3,260/mo

    Rent Zestimate®

    Refinance and save

    $3,829/mo

    Est. payment

    Refinancing to a lower rate could help reduce your monthly payments and save thousands over the life of the loan.

    See today's rates

    $3,829/mo

    Est. payment

    Explore your selling options

    Work with a Zillow partner agent

    Leverage their expertise and Zillow's premium Showcase listings to get your home seen by more buyers.

    Get started

    List with your own agent

    Get your home in front of millions of buyers by listing it on Zillow.

    Learn how to do it

    Sell it yourself

    Take full control of how buyers see your home on Zillow by listing For Sale by Owner (FSBO).

    List your home

    What's special

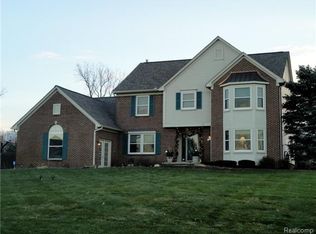
    1+ Acre Lot at End of Cul-de-Sac with Woods Located in one of Clarkston s premier subdivisions, this beautiful upgraded home features over 3,000 square feet of living space on an approximately 1 acre semi-private lot at the end of a cul-de-sac backing to a wooded area with extraordinary views from most windows. Inside you will be equally impressed with the number of premium upgrades and amenities this home has to offer beginning with the dual etched glass entry doors opening to a hardwood foyer with crown moldings, dual coat closets and a dramatic open winding staircase leading to the second level. Beyond the foyer is an office area with dual French doors, crown molding and oversized window overlooking the grounds leading into the large kitchen affording buyers amenities such as hardwood flooring, island / breakfast bar area, pantry, built-in desk area and an eating area with all appliances included. Open to the kitchen is the wonderful spacious great room with soaring cathedral ceilings, natural fireplace creating a warm atmosphere all accented by multiple oversized windows overlooking the picturesque yard and 3-panel doorwall leading to the multi-level decking with built-in, sunken hot tub/spa. Also off the kitchen is a formal dining room with views of the wooded area, an added bonus for entertaining friends and family, and a living room with large bow window. Each of the 4 bedrooms, including the master suite, are located in the upper level and include large or dual closets with organizers, ceiling fans, and recessed lighting. The master suite includes luxuries such as a walk-in closet with custom organizers, multiple windows overlooking the wooded side yard, a large bow window with seating area, and a wonderful, well lit, ceramic master bath with large garden tub, separate ceramic shower area, and large vanity. All of this plus a full unfinished walk-out bsmt with daylight windows, tall ceilings and plumbing for a 3rd full bath! Call now for more info!

    This property is off market, which means it's not currently listed for sale or rent on Zillow. This may be different from what's available on other websites or public sources.

    Facts & features

    Interior

    Bedrooms & bathrooms
    • Bedrooms: 4
    • Bathrooms: 2.5
    Heating
    • Forced air
    Features
    • Basement: Partially finished
    • Has fireplace: Yes
    Interior area
    • Total interior livable area: 3,136 sqft

    Property

    Parking
    • Parking features: Garage - Attached
    Lot
    • Size: 1.04 Acres
    Details
    • Parcel number: 0802101005

    Construction

    Type & style
    • Home type: Condo
    Condition
    • Year built: 2000

    Community & neighborhood

    Location
    • Region: Clarkston

    HOA & financial

    HOA
    • Has HOA: Yes
    • HOA fee: $29 monthly

    Price history

    DateEventPrice
    6/27/2008Sold$312,000-2.5%$99/sqft
    Source: Public Record Report a problem
    2/13/2008Price change$319,899-5.9%$102/sqft
    Source: Homes & Land #27212414 Report a problem
    12/14/2007Price change$339,899-2.9%$108/sqft
    Source: Homes & Land #27212414 Report a problem
    7/25/2007Price change$349,900-9.1%$112/sqft
    Source: Homes & Land #27212414 Report a problem
    5/15/2007Listed for sale$385,000+7.2%$123/sqft
    Source: Owner Report a problem
    3/2/2001Sold$359,020$114/sqft
    Source: Public Record Report a problem

    Public tax history

    YearProperty taxesTax assessment
    2024-- $263,600 +11.4%
    2023-- $236,600 +8.9%
    2022-- $217,200 +8.4%
    2021-- $200,400 -2%
    2020-- $204,400 +2.7%
    2019-- $199,100 +5.3%
    2018$5,323 +8.7%$189,000 +2.5%
    2015$4,898 $184,400 +6.3%
    2014-- $173,400 +34.3%
    2011-- $129,100 -9%
    2010-- $141,800 -12.4%
    2009-- $161,900 +1.4%
    2002-- $159,600 -6.4%
    2001-- $170,600 +571.7%
    2000$1,199 $25,400

    Find assessor info on the county website

    Neighborhood: 48348

    Nearby schools

    GreatSchools rating
    Get a cash offer in 3 minutes
    Find out how much your home could sell for in as little as 3 minutes with a no-obligation cash offer.
    Estimated market value
    $587,500
    Get a cash offer in 3 minutes
    Find out how much your home could sell for in as little as 3 minutes with a no-obligation cash offer.
    Estimated market value
    $587,500