Skip main navigation
Off market
  • $341,900

    10203 Band Wagon, Converse, TX 78109

    4beds
    2,601sqft
    Single Family Residence
    Built in ----
    -- sqft lot
    $341,900 Zestimate®
    $131/sqft
    $2,281 Estimated rent

    Home value

    $341,900

    $325,000 - $359,000

    $2,281/mo

    Zestimate® history
    Loading
    Loading...

    Owner options

    List your home for rent

    $2,281/mo

    Rent Zestimate®

    Find your next renter with Zillow Rental Manager. Plus, with online applications, you can quickly screen prospective tenants – for free.

    Learn more

    $2,281/mo

    Rent Zestimate®

    Refinance and save

    $2,358/mo

    Est. payment

    Refinancing to a lower rate could help reduce your monthly payments and save thousands over the life of the loan.

    See today's rates

    $2,358/mo

    Est. payment

    Explore your selling options

    Work with a Zillow partner agent

    Leverage their expertise and Zillow's premium Showcase listings to get your home seen by more buyers.

    Get started

    List with your own agent

    Get your home in front of millions of buyers by listing it on Zillow.

    Learn how to do it

    Sell it yourself

    Take full control of how buyers see your home on Zillow by listing For Sale by Owner (FSBO).

    List your home

    What's special

    Dedicated officeGranite countertopsCovered patioCorner lotLarge walk-in closetOversized walk-in showerSpacious kitchen

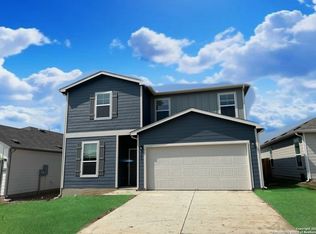
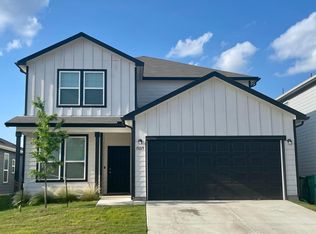
    Welcome to this beautifully maintained 4-bedroom, 3-bathroom home in the highly desirable Santa Clara subdivision of Converse, Texas. From the moment you step inside, you'll be greeted by stylish luxury vinyl plank flooring that flows throughout the main living areas and leads into the open-concept living, dining, and kitchen spacesperfect for both everyday living and entertaining. The spacious kitchen is a true centerpiece, featuring granite countertops, shaker-style cabinetry with upgraded hardware, matching stainless steel appliances, and a large center island that provides additional workspace and casual seating. A refrigerator is included with the home for added convenience. The thoughtfully designed floor plan includes a dedicated office and a secondary bedroom with a full bathroom downstairs, making it an ideal setup for guests, multi-generational living, or a private mother-in-law suite. Upstairs, you'll find the generously sized primary suite complete with a spa-inspired en-suite bathroom featuring dual vanities, an oversized walk-in shower, and a large walk-in closet. The remaining secondary bedrooms and a spacious game room are also located upstairs, offering plenty of room for family, guests, or hobbies. Situated on a corner lot, this home boasts an oversized backyard designed for outdoor enjoyment. Features include a covered patio, an extended rock patio area perfect for entertaining, and raised garden beds ready for your favorite flowers, herbs, or vegetables. For added convenience, a refrigerator, washer, and dryer are included with the lease. The homeowner is also willing to remove the washer and dryer if a tenant prefers to use their own appliances. Conveniently located with easy access to Loop 1604 and Interstate 10, and just a short drive from Randolph Air Force Base, this home combines comfort, functionality, and an excellent location. This is truly a property you'll be proud to call home and a pleasure to show.

    This property is off market, which means it's not currently listed for sale or rent on Zillow. This may be different from what's available on other websites or public sources.
    Zillow last checked:

    Listing updated:

    Source: Zillow Rentals

    Facts & features

    Interior

    Bedrooms & bathrooms
    • Bedrooms: 4
    • Bathrooms: 3
    • Full bathrooms: 3
    Appliances
    • Included: Refrigerator
    Features
    • Walk In Closet
    Interior area
    • Total interior livable area: 2,601 sqft

    Property

    Parking
    • Details: Contact manager
    Features
    • Exterior features: Walk In Closet
    Details
    • Parcel number: 1337840

    Construction

    Type & style
    • Home type: SingleFamily
    • Property subtype: Single Family Residence

    Community & neighborhood

    Community
    • Community features: Playground
    Location
    • Region: Converse

    HOA & financial

    Other fees
    • Deposit fee: $2,195

    Other

    Other facts
    • Available date: 06/20/2026

    Price history

    DateEventPrice
    6/10/2026Listing removed$2,195$1/sqft
    Source: Zillow Rentals Report a problem
    6/1/2026Listed for rent$2,195$1/sqft
    Source: Zillow Rentals Report a problem
    5/27/2026Listing removed$345,000$133/sqft
    Source: LERA MLS #1954394 Report a problem
    5/8/2026Pending sale$345,000$133/sqft
    Source: LERA MLS #1954394 Report a problem
    5/2/2026Contingent$345,000$133/sqft
    Source: LERA MLS #1954394 Report a problem
    4/23/2026Price change$345,000-4.1%$133/sqft
    Source: LERA MLS #1954394 Report a problem
    4/2/2026Listed for sale$359,900$138/sqft
    Source: LERA MLS #1954394 Report a problem

    Public tax history

    YearProperty taxesTax assessment
    2025$8,154 +0.6%$372,630 +1.5%
    2024$8,108 +115.6%$367,000 +114.6%
    2023$3,761 +397.4%$171,000 +439.4%
    2022$756 $31,700 +26.8%
    2021-- $25,000

    Find assessor info on the county website

    Neighborhood: 78109

    Nearby schools

    GreatSchools rating
    Get a cash offer in 3 minutes
    Find out how much your home could sell for in as little as 3 minutes with a no-obligation cash offer.
    Estimated market value
    $341,900
    Get a cash offer in 3 minutes
    Find out how much your home could sell for in as little as 3 minutes with a no-obligation cash offer.
    Estimated market value
    $341,900