Fall in love with this charming 5-bedroom home situated on a corner lot in desirable Raintree! Enter to find an open-concept living room with crown molding & hardwood floors. The spacious kitchen is a chef’s dream, featuring stainless steel appliances including newer gas range, granite countertops, pot filler, appliance "garage" with outlet, pantry with slide-out shelving, prep sink, an inviting built-in banquet with additional cabinets, and stylish shiplap ceilings. French doors open to large, relaxing covered back porch overlooking serene backyard. Upstairs, the primary suite offers a private retreat complete with hardwood floors, an ensuite bathroom, walk-in closet, and a brand-new ceiling fan. Three additional bedrooms feature cozy carpeting and ample closet space. 5th bedroom offers endless possibilities! Currently used as an office, it features six closets, handsome wood floors, vaulted ceiling with recessed lighting, a private ensuite bath with a soaking tub and shower, and dedicated heating and cooling — ideal for a playroom, home gym, or guest suite. The finished walk-out basement offers additional living space and includes a stone gas fireplace & powder room. Thoughtfully designed laundry room has built-in's for extra storage, stackable washer/dryer, and drop zone. Additional features include Google Nest thermostats/zones, brand new fence 2025, fresh paint throughout, regular HVAC service plan, attached 2-car garage + additional parking pad. Located less than 1 mile from Raintree Swim/Racquet Club and less than 2 mis. from Pemberton Elem., Quioccasin Middle & Godwin High School, this one is not to be missed!
Sold for $665,500
$665,500
10203 Falconbridge Dr, Henrico, VA 23238
5beds
3,003sqft
Single Family Residence
Built in 1976
0.37 Acres Lot
$687,700 Zestimate®
$222/sqft
$3,502 Estimated rent
Home value
$687,700
$633,000 - $750,000
$3,502/mo
Zestimate® history
Owner options
List your home for rent
$3,502/mo
Rent Zestimate®
Find your next renter with Zillow Rental Manager. Plus, with online applications, you can quickly screen prospective tenants – for free.
$3,502/mo
Rent Zestimate®
Refinance and save
$4,199/mo
Est. payment
Refinancing to a lower rate could help reduce your monthly payments and save thousands over the life of the loan.
$4,199/mo
Est. payment
Explore your selling options
Work with a Zillow partner agent
Leverage their expertise and Zillow's premium Showcase listings to get your home seen by more buyers.
Get startedList with your own agent
Get your home in front of millions of buyers by listing it on Zillow.
Learn how to do itSell it yourself
Take full control of how buyers see your home on Zillow by listing For Sale by Owner (FSBO).
List your homeWhat's special
Zillow last checked:
Listing updated:
Listed by:
Brinkley Taliaferro info@srmfre.com,
Shaheen Ruth Martin & Fonville
Bought with:
Austin Gauthier, 0225233971
Joyner Fine Properties
Source: CVRMLS,MLS#: 2511572 Originating MLS: Central Virginia Regional MLS
Originating MLS: Central Virginia Regional MLSFacts & features
Interior
Bedrooms & bathrooms
- Bedrooms: 5
- Bathrooms: 4
- Full bathrooms: 3
- 1/2 bathrooms: 1
Primary bedroom
- Description: En Suite Bath w/ Shower, Walk-in Closet, Ceiling F
- Level: Second
- Dimensions: 23.7 x 11.7
Bedroom 2
- Description: Carpet, Closet
- Level: Third
- Dimensions: 11.4 x 10.0
Bedroom 3
- Description: Carpet, Closet
- Level: Third
- Dimensions: 13.4 x 11.0
Bedroom 4
- Description: En Suite, 6 Closets, Office/Playroom
- Level: Third
- Dimensions: 13.6 x 11.4
Bedroom 5
- Description: Over garage, En Suite,Office/Playroom, Guest Suite
- Level: Second
- Dimensions: 20.5 x 13.0
Family room
- Description: Hardwood Floor, Built-Ins, Open to Kitchen
- Level: First
- Dimensions: 18.5 x 11.4
Foyer
- Description: Hardwood Floors, Coat Closet
- Level: First
- Dimensions: 11.4 x 6.0
Other
- Description: Tub & Shower
- Level: Second
Other
- Description: Tub & Shower
- Level: Third
Half bath
- Level: Basement
Kitchen
- Description: Stainless/Gas/Granite, Pantry
- Level: First
- Dimensions: 23.0 x 11.2
Laundry
- Description: Stackable W/D, Built-Ins
- Level: Basement
- Dimensions: 11.8 x 8.0
Living room
- Description: Gas FP, Access Door
- Level: Basement
- Dimensions: 17.0 x 13.0
Heating
- Forced Air, Natural Gas, Zoned
Cooling
- Central Air, Electric, Zoned
Appliances
- Included: Dishwasher, Gas Cooking, Disposal, Gas Water Heater, Microwave, Refrigerator, Stove, Washer
Features
- Bookcases, Built-in Features, Breakfast Area, Ceiling Fan(s), Eat-in Kitchen, Fireplace, Granite Counters, Jetted Tub, Bath in Primary Bedroom, Recessed Lighting, Cable TV, Walk-In Closet(s)
- Flooring: Partially Carpeted, Tile, Wood
- Basement: Full,Walk-Out Access
- Attic: Access Only
- Number of fireplaces: 1
- Fireplace features: Gas, Stone
Interior area
- Total interior livable area: 3,003 sqft
- Finished area above ground: 2,556
- Finished area below ground: 447
Property
Parking
- Total spaces: 2
- Parking features: Attached, Driveway, Garage, Garage Door Opener, Off Street, Paved
- Attached garage spaces: 2
- Has uncovered spaces: Yes
Features
- Levels: Three Or More,Multi/Split
- Stories: 3
- Patio & porch: Rear Porch, Porch
- Exterior features: Porch, Paved Driveway
- Pool features: None
- Has spa: Yes
- Fencing: Back Yard,Fenced
Lot
- Size: 0.37 Acres
- Features: Corner Lot, Landscaped
Details
- Parcel number: 7457496333
- Zoning description: R2A
Construction
Type & style
- Home type: SingleFamily
- Architectural style: Tri-Level
- Property subtype: Single Family Residence
Materials
- Brick, Block, Drywall, Vinyl Siding
- Roof: Composition
Condition
- Resale
- New construction: No
- Year built: 1976
Utilities & green energy
- Sewer: Public Sewer
- Water: Public
Community & HOA
Community
- Features: Common Grounds/Area, Home Owners Association
- Security: Security System
- Subdivision: Raintree
HOA
- Has HOA: Yes
- HOA fee: $180 annually
Location
- Region: Henrico
Financial & listing details
- Price per square foot: $222/sqft
- Tax assessed value: $589,500
- Annual tax amount: $5,010
- Date on market: 1/17/2026
- Ownership: Individuals
- Ownership type: Sole Proprietor
Price history
| Date | Event | Price |
|---|---|---|
| 6/10/2025 | Sold | $665,500$222/sqft |
Source:  CVRMLS #2511572 Report a problem CVRMLS #2511572 Report a problem | ||
| 5/5/2025 | Pending sale | $665,500$222/sqft |
Source: CVRMLS #2511572 Report a problem | ||
| 5/1/2025 | Listed for sale | $665,500+33.1%$222/sqft |
Source: CVRMLS #2511572 Report a problem | ||
| 5/3/2021 | Sold | $500,000+295.3%$167/sqft |
Source: CVRMLS #2110243 Report a problem | ||
| 7/25/1997 | Sold | $126,500$42/sqft |
Source: Public Record Report a problem | ||
Public tax history
| Year | Property taxes | Tax assessment |
|---|---|---|
| 2025 | $5,149 +2.7% | $620,300 +5.2% |
| 2024 | $5,011 +8% | $589,500 +8% |
| 2023 | $4,641 +15.2% | $546,000 +15.2% |
| 2022 | $4,027 +21.5% | $473,800 +24.3% |
| 2021 | $3,316 +11.5% | $381,100 +6.2% |
| 2020 | $2,975 +4.5% | $358,900 +5% |
| 2019 | $2,847 | $341,900 +4.5% |
| 2018 | $2,847 +109.2% | $327,200 +4.6% |
| 2017 | $1,361 -49.6% | $312,800 +0.8% |
| 2016 | $2,700 | $310,300 |
| 2015 | $2,700 | $310,300 |
| 2014 | $2,700 | $310,300 +6.7% |
| 2013 | -- | $290,700 |
| 2012 | -- | $290,700 -5.4% |
| 2011 | -- | $307,300 |
| 2010 | -- | $307,300 -6.2% |
| 2009 | -- | $327,500 |
Find assessor info on the county website
Neighborhood: Raintree
Nearby homes
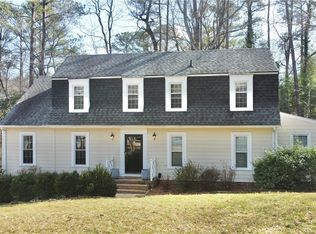
- $650,0004 bd3 ba2.7k sqft10205 Falconbridge Dr, Henrico, VA 23238Sold
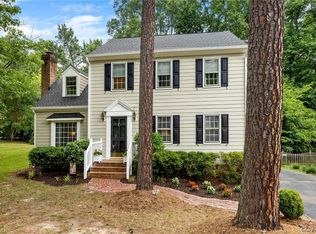
- $711,8005 bd2 ba3.2k sqft10202 Rounding Run, Henrico, VA 23238Off Market
- $435,0004 bd3 ba2.4k sqft10201 Rounding Run, Henrico, VA 23238Sold
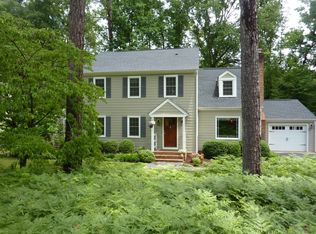
- $575,1004 bd3 ba2.1k sqft10203 Rounding Run, Henrico, VA 23238Off Market
- $525,3004 bd2 ba2k sqft10207 Falconbridge Dr, Henrico, VA 23238Off Market
- $465,3003 bd2 ba1.7k sqft10202 Falconbridge Dr, Henrico, VA 23238Off Market
- $542,0004 bd2 ba2.3k sqft10205 Rounding Run, Henrico, VA 23238Off Market
- $513,2004 bd2 ba2.2k sqft10200 Falconbridge Dr, Henrico, VA 23238Off Market
Nearby schools
GreatSchools rating
- 9/10Pemberton Elementary SchoolGrades: PK-5Distance: 0.9 mi
- 2/10Quioccasin Middle SchoolGrades: 6-8Distance: 0.8 mi
- 7/10Godwin High SchoolGrades: 9-12Distance: 0.7 mi
Schools provided by the listing agent
- Elementary: Pemberton
- Middle: Quioccasin
- High: Godwin
Source: CVRMLS. This data may not be complete. We recommend contacting the local school district to confirm school assignments for this home.
Get a cash offer in 3 minutes
Find out how much your home could sell for in as little as 3 minutes with a no-obligation cash offer.
Estimated market value
$687,700
Get a cash offer in 3 minutes
Find out how much your home could sell for in as little as 3 minutes with a no-obligation cash offer.
Estimated market value
$687,700
- Virginia
- Henrico County
- Henrico
- 23238
- Raintree
- 10203 Falconbridge Dr
Nearby cities
Nearby neighborhoods
Nearby zip codes
Other Henrico Topics
