Skip main navigation
Sold
  • Price Unknown

    10203 N Oakland Ave, Kansas City, MO 64157

    4beds
    2,640sqft
    Single Family Residence
    Built in 2023
    0.32 Acres Lot
    $621,100 Zestimate®
    $--/sqft
    $3,355 Estimated rent

    Home value

    $621,100

    $590,000 - $652,000

    $3,355/mo

    Zestimate® history
    Loading
    Loading...

    Owner options

    List your home for rent

    $3,355/mo

    Rent Zestimate®

    Find your next renter with Zillow Rental Manager. Plus, with online applications, you can quickly screen prospective tenants – for free.

    Learn more

    $3,355/mo

    Rent Zestimate®

    Refinance and save

    $400/mo

    Est. payment

    Refinancing to a lower rate could help reduce your monthly payments and save thousands over the life of the loan.

    See today's rates

    $400/mo

    Est. payment

    Explore your selling options

    Work with a Zillow partner agent

    Leverage their expertise and Zillow's premium Showcase listings to get your home seen by more buyers.

    Get started

    List with your own agent

    Get your home in front of millions of buyers by listing it on Zillow.

    Learn how to do it

    Sell it yourself

    Take full control of how buyers see your home on Zillow by listing For Sale by Owner (FSBO).

    List your home

    What's special

    Covered patioStone fireplaceMorning coffeesSpacious walk-in closetAl fresco diningSleek quartz countersQuartz countertop
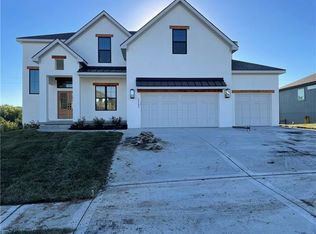
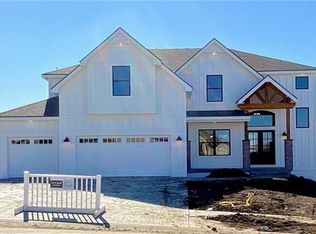
    *APPRAISERS* SEE PRIVATE LISTING NOTE RE THE SALE PRICE! Welcome to the Dekar by an award-winning SAB Homes! As you step through the front door, you're greeted by the expansive main level adorned with high ceilings, creating an open, airy atmosphere. The heart of the home lies in the large great room, featuring tall ceilings with boxed beams that add a touch of architectural splendor and floor-to-ceiling windows that flood the space with natural light. Cozy up to the stone fireplace flanked by built-in cabinetry, creating the perfect focal point for entertaining or quiet evenings with loved ones. Hosting dinner parties is a breeze in the formal dining room, providing a sophisticated setting for memorable gatherings. The kitchen is a chef's delight, boasting a large island, sleek quartz counters, a gas cooktop, and a massive walk-in pantry. The seamless flow into the breakfast room allows for casual dining. Step outside through the adjacent door to discover your private oasis – a covered patio perfect for al fresco dining, morning coffees, or simply unwinding in the fresh air. Upstairs, the primary bedroom ensuite is a sanctuary of relaxation, featuring individual vanities, a large tiled shower, a luxurious tub, and a spacious walk-in closet. A 2nd junior ensuite adds versatility to the upper level, providing an ideal space for guests or family members seeking privacy. Two additional bedrooms, each equipped with their own vanities, share a Jack & Jill bath area, ensuring convenience without compromising on style. Effortless living extends to the upper level with the inclusion of a generously sized laundry room. This functional space is adorned with built-in cabinetry and a quartz countertop, creating an organized and stylish hub for all your laundry needs. The unfinished basement represents a valuable asset that offers customization potential, increased living space, and cost-effective expansion options.

    Zillow last checked:

    Listing updated:

    Listed by:

    Heather Philip 816-739-1639,

    ReeceNichols-KCN,

    Nikie Jo Glasbrenner 816-507-5159,

    ReeceNichols-KCN

    Bought with:

    John Simone, 1999099720

    ReeceNichols-KCN

    Source: Heartland MLS as distributed by MLS GRID,MLS#: 2473298MLS Logo

    Facts & features

    Interior

    Bedrooms & bathrooms
    • Bedrooms: 4
    • Bathrooms: 4
    • Full bathrooms: 3
    • 1/2 bathrooms: 1
    Primary bedroom
    • Features: Carpet, Walk-In Closet(s)
    • Level: Second
    Bedroom 2
    • Features: Carpet, Walk-In Closet(s)
    • Level: Second
    Bedroom 3
    • Features: Built-in Features, Carpet, Walk-In Closet(s)
    • Level: Second
    Bedroom 4
    • Features: Carpet, Walk-In Closet(s)
    • Level: Second
    Primary bathroom
    • Features: Ceramic Tiles, Double Vanity, Quartz Counter, Separate Shower And Tub
    • Level: Second
    Bathroom 2
    • Features: Ceramic Tiles, Double Vanity, Quartz Counter, Shower Over Tub
    • Level: Second
    Bathroom 3
    • Features: Built-in Features, Ceramic Tiles, Quartz Counter, Shower Only
    • Level: Second
    Breakfast room
    • Features: Wood Floor
    • Level: First
    Dining room
    • Features: Wood Floor
    • Level: First
    Great room
    • Features: Built-in Features, Fireplace, Wood Floor
    • Level: First
    Half bath
    • Features: Quartz Counter, Wood Floor
    • Level: First
    Kitchen
    • Features: Kitchen Island, Pantry, Quartz Counter, Wood Floor
    • Level: First
    Laundry
    • Features: Built-in Features, Ceramic Tiles, Quartz Counter
    • Level: Second
    Heating
    • Heatpump/Gas
    Cooling
    • Heat Pump
    Appliances
    • Included: Cooktop, Dishwasher, Disposal, Exhaust Fan, Humidifier, Microwave, Built-In Oven, Built-In Electric Oven, Gas Range, Stainless Steel Appliance(s)
    • Laundry: Bedroom Level, Laundry Room
    Features
    • Ceiling Fan(s), Custom Cabinets, Kitchen Island, Painted Cabinets, Pantry, Stained Cabinets, Walk-In Closet(s)
    • Flooring: Carpet, Tile, Wood
    • Basement: Concrete,Full,Unfinished,Sump Pump
    • Number of fireplaces: 1
    • Fireplace features: Gas, Great Room
    Interior area
    • Total structure area: 2,640
    • Total interior livable area: 2,640 sqft
    • Finished area above ground: 2,640
    • Finished area below ground: 0

    Property

    Parking
    • Total spaces: 3
    • Parking features: Attached, Garage Door Opener, Garage Faces Front
    • Attached garage spaces: 3
    Features
    • Patio & porch: Covered
    • Spa features: Bath
    Lot
    • Size: 0.32 Acres
    • Features: City Limits, City Lot
    Details
    • Parcel number: 108150014002.00

    Construction

    Type & style
    • Home type: SingleFamily
    • Architectural style: Traditional
    • Property subtype: Single Family Residence
    Materials
    • Stone Veneer, Stucco & Frame
    • Roof: Composition
    Condition
    • Under Construction
    • New construction: Yes
    • Year built: 2023
    Details
    • Builder model: Dekar
    • Builder name: SAB Construction LLC

    Utilities & green energy

    • Sewer: Public Sewer
    • Water: Public

    Community & HOA

    Community
    • Security: Smoke Detector(s)
    • Subdivision: Benson Place Landing
    HOA
    • Has HOA: Yes
    • Amenities included: Play Area, Pool, Trail(s)
    • HOA fee: $400 annually
    • HOA name: Benson Place
    Location
    • Region: Kansas City

    Financial & listing details

    • Tax assessed value: $108,950
    • Annual tax amount: $9,944
    • Date on market: 2/16/2024
    • Listing terms: Cash,Conventional,FHA,VA Loan
    • Ownership: Private
    • Road surface type: Paved

    Price history

    DateEventPrice
    4/29/2024Sold--
    Source: Heartland MLS as distributed by MLS GRID #2473298 Report a problem
    3/27/2024Pending sale$595,000$225/sqft
    Source: Heartland MLS as distributed by MLS GRID #2473298 Report a problem
    3/12/2024Price change$595,000-0.8%$225/sqft
    Source: Heartland MLS as distributed by MLS GRID #2473298 Report a problem
    2/16/2024Price change$600,000-0.8%$227/sqft
    Source: Heartland MLS as distributed by MLS GRID #2473298 Report a problem
    1/5/2024Listed for sale$605,000$229/sqft
    Source: Heartland MLS as distributed by MLS GRID #2422985 Report a problem
    1/1/2024Pending sale$605,000$229/sqft
    Source: ReeceNichols Real Estate #2422985 Report a problem
    1/1/2024Contingent$605,000$229/sqft
    Source: Heartland MLS as distributed by MLS GRID #2422985 Report a problem
    8/4/2023Price change$605,000-0.8%$229/sqft
    Source: Heartland MLS as distributed by MLS GRID #2422985 Report a problem
    6/28/2023Price change$610,000-0.8%$231/sqft
    Source: Heartland MLS as distributed by MLS GRID #2422985 Report a problem
    6/2/2023Price change$615,000-0.8%$233/sqft
    Source: Heartland MLS as distributed by MLS GRID #2422985 Report a problem
    1/28/2023Price change$620,000-3.3%$235/sqft
    Source: Heartland MLS as distributed by MLS GRID #2379906 Report a problem
    5/5/2022Listed for sale$641,400$243/sqft
    Source: Heartland MLS as distributed by MLS GRID #2379906 Report a problem

    Public tax history

    YearProperty taxesTax assessment
    2025$8,632 +49.6%$108,950 +58%
    2024$5,771 +499.7%$68,970 +505%
    2023$962 $11,400 +33.3%
    2022-- $8,550 +25%
    2021-- $6,840
    Find assessor info on the county website

    Neighborhood: Shoal Creek

    Nearby schools

    GreatSchools rating
    Schools provided by the listing agent
    • Elementary: Kellybrook
    • Middle: South Valley
    • High: Liberty North

    Source: Heartland MLS as distributed by MLS GRID. This data may not be complete. We recommend contacting the local school district to confirm school assignments for this home.

    Get a cash offer in 3 minutes
    Find out how much your home could sell for in as little as 3 minutes with a no-obligation cash offer.
    Estimated market value
    $621,100
    Get a cash offer in 3 minutes
    Find out how much your home could sell for in as little as 3 minutes with a no-obligation cash offer.
    Estimated market value
    $621,100