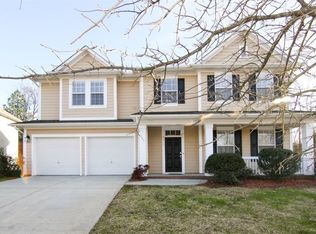
MULTIPLE OFFERS RECEIVED! Deadline for offers 10/27 at 5pm. You’ll love the thoughtful layout and modern updates in this move-in ready home, conveniently located just around the corner from grocery stores, shopping, and easy access to I-485. The main floor features a spacious primary suite and a dedicated office, making it easy to work from home or enjoy main-level living. The remodeled kitchen shines with quartz countertops, a marble backsplash, undercabinet lighting, and plenty of space to cook and gather. Upstairs offers three comfortable guest bedrooms plus a great bonus room—perfect for movie nights, a playroom, or home gym. Step outside to your own backyard oasis! The huge covered patio with a tongue-and-groove ceiling is perfect for relaxing or entertaining, and the paver fire pit, lush Zoysia grass, and irrigation system make it as beautiful as it is functional. This home truly has it all; modern updates, a great floor plan, and an incredible outdoor space, all in a convenient location close to everything! Recent upgrades include New Roof (2024), upstairs carpet replaced (2023), downstairs carpet replaced (2025), covered patio (2021), kitchen renovation (2020).
Closed
$530,000
10203 Rocky Ford Club Rd, Charlotte, NC 28269
4beds
2,947sqft
Single Family Residence
Built in 2006
0.25 Acres Lot
$530,600 Zestimate®
$180/sqft
$2,781 Estimated rent
Home value
$530,600
$493,000 - $573,000
$2,781/mo
Zestimate® history
Owner options
List your home for rent
$2,781/mo
Rent Zestimate®
Find your next renter with Zillow Rental Manager. Plus, with online applications, you can quickly screen prospective tenants – for free.
$2,781/mo
Rent Zestimate®
Refinance and save
$3,206/mo
Est. payment
Refinancing to a lower rate could help reduce your monthly payments and save thousands over the life of the loan.
$3,206/mo
Est. payment
Explore your selling options
Work with a Zillow partner agent
Leverage their expertise and Zillow's premium Showcase listings to get your home seen by more buyers.
Get startedList with your own agent
Get your home in front of millions of buyers by listing it on Zillow.
Learn how to do itSell it yourself
Take full control of how buyers see your home on Zillow by listing For Sale by Owner (FSBO).
List your homeWhat's special
Bonus roomBackyard oasisTongue-and-groove ceilingDedicated officeLush zoysia grassHuge covered patioUndercabinet lighting
Zillow last checked:
Listing updated:
Listed by:
Maceon Mitchell maceon.mitchell@allentate.com,
Howard Hanna Allen Tate Lake Norman
Bought with:
Meghan Reynolds
COMPASS
Source: Canopy MLS as distributed by MLS GRID,MLS#: 4313041
Facts & features
Interior
Bedrooms & bathrooms
- Bedrooms: 4
- Bathrooms: 3
- Full bathrooms: 2
- 1/2 bathrooms: 1
- Main level bedrooms: 1
Primary bedroom
- Features: Garden Tub, Tray Ceiling(s), Walk-In Closet(s)
- Level: Main
Bedroom s
- Features: Walk-In Closet(s)
- Level: Upper
Bedroom s
- Level: Upper
Bedroom s
- Level: Upper
Bathroom half
- Level: Main
Bathroom full
- Features: Walk-In Closet(s)
- Level: Upper
Bonus room
- Level: Upper
Breakfast
- Level: Main
Dining room
- Level: Main
Kitchen
- Features: Breakfast Bar, Walk-In Pantry
- Level: Main
Laundry
- Level: Main
Living room
- Features: Built-in Features
- Level: Main
Office
- Level: Main
Heating
- Central
Cooling
- Central Air
Appliances
- Included: Dishwasher, Exhaust Hood, Gas Water Heater, Induction Cooktop, Microwave, Oven
- Laundry: Main Level
Features
- Built-in Features, Soaking Tub, Open Floorplan, Pantry, Walk-In Closet(s), Walk-In Pantry
- Flooring: Carpet, Wood
- Doors: French Doors
- Has basement: No
- Fireplace features: Family Room, Gas
Interior area
- Total structure area: 2,947
- Total interior livable area: 2,947 sqft
- Finished area above ground: 2,947
- Finished area below ground: 0
Property
Parking
- Total spaces: 2
- Parking features: Driveway, Garage on Main Level
- Garage spaces: 2
- Has uncovered spaces: Yes
Features
- Levels: Two
- Stories: 2
- Patio & porch: Covered, Front Porch, Patio, Porch, Rear Porch
- Fencing: Back Yard,Fenced,Wood
Lot
- Size: 0.25 Acres
Living quarters
- Secondary features: None
Details
- Parcel number: 02929201
- Zoning: Mixed Dist 36.0 Flr Ratio
- Special conditions: Standard
Construction
Type & style
- Home type: SingleFamily
- Property subtype: Single Family Residence
Materials
- Fiber Cement
- Foundation: Slab
Condition
- New construction: No
- Year built: 2006
Utilities & green energy
- Sewer: Public Sewer
- Water: City
Community & HOA
Community
- Features: Pond, Sidewalks, Street Lights, Walking Trails
- Subdivision: Eastfield Village
HOA
- Has HOA: Yes
Location
- Region: Charlotte
Financial & listing details
- Price per square foot: $180/sqft
- Tax assessed value: $478,500
- Annual tax amount: $3,844
- Date on market: 10/18/2025
- Cumulative days on market: 10 days
- Listing terms: Cash,Conventional,FHA,VA Loan
- Exclusions: Security cameras and doorbell camera
- Road surface type: Concrete, Paved
Price history
| Date | Event | Price |
|---|---|---|
| 11/24/2025 | Sold | $530,000-1.7%$180/sqft |
Source:  Canopy MLS as distributed by MLS GRID #4313041 Report a problem Canopy MLS as distributed by MLS GRID #4313041 Report a problem | ||
| 10/28/2025 | Pending sale | $539,000$183/sqft |
Source: Canopy MLS as distributed by MLS GRID #4313041 Report a problem | ||
| 10/18/2025 | Listed for sale | $539,000+124.6%$183/sqft |
Source: Canopy MLS as distributed by MLS GRID #4313041 Report a problem | ||
| 8/22/2013 | Sold | $240,000-4%$81/sqft |
Source: Canopy MLS as distributed by MLS GRID #2160706 Report a problem | ||
| 6/18/2013 | Listed for sale | $250,000+0%$85/sqft |
Source: Allen Tate Company #2160706 Report a problem | ||
| 6/15/2010 | Listing removed | $249,900$85/sqft |
Source: Simpkins Realty #898980 Report a problem | ||
| 3/26/2010 | Price change | $249,900-3.9%$85/sqft |
Source: Simpkins Realty #898980 Report a problem | ||
| 1/2/2010 | Price change | $260,000-0.4%$88/sqft |
Source: Simpkins Realty #898980 Report a problem | ||
| 11/8/2009 | Listed for sale | $261,000-9.7%$89/sqft |
Source: Simpkins Realty #898980 Report a problem | ||
| 9/28/2006 | Sold | $289,000$98/sqft |
Source: Public Record Report a problem | ||
Public tax history
| Year | Property taxes | Tax assessment |
|---|---|---|
| 2025 | $3,844 +1.8% | $478,500 |
| 2024 | $3,777 +3.5% | $478,500 |
| 2023 | $3,649 +29.3% | $478,500 +71.2% |
| 2022 | $2,823 +0.4% | $279,500 |
| 2021 | $2,812 +0.3% | $279,500 |
| 2020 | $2,804 +0.6% | $279,500 |
| 2019 | $2,789 +2.1% | $279,500 +38% |
| 2018 | $2,730 +2.1% | $202,500 |
| 2017 | $2,675 | $202,500 |
| 2016 | $2,675 | $202,500 |
| 2015 | $2,675 +0.4% | $202,500 |
| 2014 | $2,663 | -- |
| 2013 | -- | $202,500 |
| 2012 | -- | $202,500 |
| 2011 | -- | $202,500 -14.2% |
| 2010 | -- | $236,100 |
| 2009 | -- | $236,100 |
| 2008 | -- | $236,100 |
| 2007 | -- | -- |
| 2006 | -- | $30,000 |
| 2005 | -- | $30,000 |
Find assessor info on the county website
Neighborhood: Prosperity Village
Nearby homes
- $523,6005 bd3 ba3k sqft10207 Rocky Ford Club Rd, Charlotte, NC 28269Off Market
- $529,5004 bd2 ba3k sqft8810 Beaver Creek Dr #0, Charlotte, NC 28269Off Market
- $513,5004 bd3 ba3k sqft10211 Rocky Ford Club Rd, Charlotte, NC 28269Off Market
- $276,2002 bd2 ba1.1k sqft8669 Beaver Creek Dr, Charlotte, NC 28269Off Market
- $278,6002 bd2 ba1.2k sqft8677 Beaver Creek Dr, Charlotte, NC 28269Off Market
- $283,1002 bd3 ba1.2k sqft8665 Beaver Creek Dr, Charlotte, NC 28269Off Market
- $613,1003 bd2 ba3.7k sqft8730 Beaver Creek Dr, Charlotte, NC 28269Off Market
- $296,7002 bd2 ba1.3k sqft8661 Beaver Creek Dr, Charlotte, NC 28269Off Market
Nearby schools
GreatSchools rating
- 7/10Parkside ElementaryGrades: PK-5Distance: 1.9 mi
- 2/10Ridge Road Middle SchoolGrades: 6-8Distance: 1.2 mi
- 4/10Mallard Creek HighGrades: 9-12Distance: 1.4 mi
Get a cash offer in 3 minutes
Find out how much your home could sell for in as little as 3 minutes with a no-obligation cash offer.
Estimated market value
$530,600
Get a cash offer in 3 minutes
Find out how much your home could sell for in as little as 3 minutes with a no-obligation cash offer.
Estimated market value
$530,600
- North Carolina
- Mecklenburg County
- Charlotte
- 28269
- Prosperity Village
- 10203 Rocky Ford Club Rd
Nearby cities
Nearby neighborhoods
Nearby zip codes
Other Charlotte Topics
