Skip main navigation
Off market
  • $713,200

    10203 S Harper Mae Ct, Kennewick, WA 99338

    3beds
    2,224sqft
    Single Family Residence
    Built in 2018
    0.62 Acres Lot
    $713,200 Zestimate®
    $321/sqft
    $3,746 Estimated rent

    Home value

    $713,200

    $678,000 - $749,000

    $3,746/mo

    Zestimate® history
    Loading
    Loading...

    Owner options

    List your home for rent

    $3,746/mo

    Rent Zestimate®

    Find your next renter with Zillow Rental Manager. Plus, with online applications, you can quickly screen prospective tenants – for free.

    Learn more

    $3,746/mo

    Rent Zestimate®

    Refinance and save

    $4,273/mo

    Est. payment

    Refinancing to a lower rate could help reduce your monthly payments and save thousands over the life of the loan.

    See today's rates

    $4,273/mo

    Est. payment

    Explore your selling options

    Work with a Zillow partner agent

    Leverage their expertise and Zillow's premium Showcase listings to get your home seen by more buyers.

    Get started

    List with your own agent

    Get your home in front of millions of buyers by listing it on Zillow.

    Learn how to do it

    Sell it yourself

    Take full control of how buyers see your home on Zillow by listing For Sale by Owner (FSBO).

    List your home

    What's special

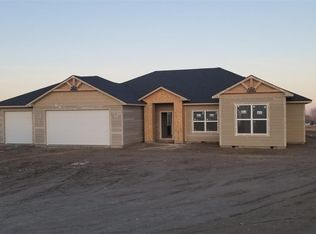
    Check out this beautiful, very lightly lived in 2018 built ,1 story home on .62 of an acre! You will find everything you are looking for plus so much more. 3 expansive bedrooms, 2 full baths and an office meets all needs! Lovely wood floors and tile bathroom floors. Inviting walk-in tile shower in master suite adorned with soaking tub and huge walk-in closet. Amenities include Koa wood ceiling fans, wood blinds, salt free water softener and propane gas fireplace. Well designed large open kitchen with center island and nice pantry. Enjoy the view out back while sitting under the covered patio and overlooking the AMAZING landscaped backyard with an abundance of fruit trees, beautiful flowers, herb and vegetable gardens. The garage is an over-sized 3 car w/ cabinets, workbench and motion lights! A beautiful block fence with wrought iron gates surrounds this beauty. Tucked behind the fence is room for an RV or boat. Plenty of room in back for a shop or pool too! So much more than meets the eye so call today to get the additional features list. You will not be disappointed!

    This property is off market, which means it's not currently listed for sale or rent on Zillow. This may be different from what's available on other websites or public sources.
    Zillow last checked:

    Listing updated:

    Listed by:

    Jennifer Albrecht,

    Windermere Group One/Tri-Cities

    Bought with:

    Jemima Crosby, 103765

    Coldwell Banker Tomlinson

    Source: PACMLS,MLS#: 247801MLS Logo

    Facts & features

    Interior

    Bedrooms & bathrooms
    • Bedrooms: 3
    • Bathrooms: 2
    • Full bathrooms: 2
    Heating
    • Forced Air
    Appliances
    • Included: Dishwasher, Disposal, Microwave, Range/Oven, Refrigerator, Water Softener Owned
    • Laundry: Sink
    Features
    • Coffered Ceiling(s), Wired for Sound, Ceiling Fan(s)
    • Flooring: Tile, Wood
    • Windows: Double Pane Windows, Windows - Vinyl
    • Basement: None
    • Has fireplace: Yes
    • Fireplace features: Propane Tank Leased
    Interior area
    • Total structure area: 2,224
    • Total interior livable area: 2,224 sqft

    Property

    Parking
    • Total spaces: 3
    • Parking features: RV Parking - Open, 3 car
    • Garage spaces: 3
    Features
    • Levels: 1 Story
    • Stories: 1
    • Patio & porch: Patio/Covered, Porch
    • Exterior features: Lighting, Irrigation
    • Fencing: Fenced
    Lot
    • Size: 0.62 Acres
    Details
    • Zoning description: Residential

    Construction

    Type & style
    • Home type: SingleFamily
    • Property subtype: Single Family Residence
    Materials
    • Masonry, Concrete Board
    • Foundation: Crawl Space
    • Roof: Comp Shingle
    Condition
    • Existing Construction (Not New)
    • New construction: No
    • Year built: 2018

    Utilities & green energy

    • Sewer: Septic - Installed
    • Water: Public

    Community & HOA

    Community
    • Subdivision: Summit View 9 & 10,Kennewick Sw
    Location
    • Region: Kennewick

    Financial & listing details

    • Price per square foot: $321/sqft
    • Annual tax amount: $4,114
    • Date on market: 5/6/2025
    • Listing terms: Cash,Conventional,FHA,VA Loan
    • Inclusions: Refrigerator, Range, Dw, Microwave, Water Softner
    • Electric utility on property: Yes
    • Road surface type: Paved

    Price history

    DateEventPrice
    9/30/2020Sold$555,000+30.1%$250/sqft
    Source: PACMLS #247801 Report a problem
    5/17/2018Sold$426,601$192/sqft
    Source: PACMLS #226926 Report a problem

    Public tax history

    Tax history is unavailable.

    Neighborhood: 99338

    Nearby schools

    GreatSchools rating
    Schools provided by the listing agent
    • District: Kennewick

    Source: PACMLS. This data may not be complete. We recommend contacting the local school district to confirm school assignments for this home.

    Get pre-qualified for a loan
    At Zillow Home Loans, we can pre-qualify you in as little as 5 minutes with no impact to your credit score.

    An equal housing lender. NMLS #10287.

    Sell for more on Zillow
    Get a Zillow Showcase℠ listing at no additional cost and you could sell for .
    $713,200
    2% more
    +$14,264
    With Zillow Showcase(estimated)
    $727,464