Welcome home to this fabulous home in Meridian Hills! This 5 bedroom + office, 5 bathroom home will NOT disappoint! **UPGRADES, UPGRADES, UPGRADES** with custom touches throughout this home make it truly unique! As you step in the front door you are flooded with natural morning light. The main floor is complete with large office with closet & French doors, an open kitchen and family room, butler's pantry and spacious dining room with tiered ceiling! The custom water feature in the kitchen provides tranquility and peace and stays with the home! The second floor boasts 4 bedrooms including the outstanding primary suite. The primary suite is a peaceful retreat that includes large walk-in closet, washer and dryer, bar area with fridge and sink PLUS an en-suite 5-piece bath with tile floor, custom shower & tub. The basement is the ultimate entertaining space with bar, fireplace, large space for a pool table plus oversized bedroom and bathroom! The basement also has TONS of storage space! The 3-car garage provides the space you need for your cars! The custom mudroom with bench and sink provides the space and storage you need when coming home from an outing. Let's venture out to your oasis of a backyard complete with sitting area, built-in bar with gas grill, trickling pond, hot tub & greenhouse that stays with the home. Let the trees envelope you in privacy as you feel like you are at a spa or a hidden getaway! This home is truly unique!
The location of this home could not be more perfect! Nestled in the cul-de-sac, you have ultimate privacy in your home & yard while having views of the open space in your front yard. This home also gives easy access to Lincoln and I-25 being just a few minutes away. Hurry! Set your Showing today before this Gem of a home goes Under Contract!
Sold for $839,999
Street View
$839,999
10203 Severn Lane, Parker, CO 80134
5beds
4,176sqft
Single Family Residence
Built in 2002
6,970 Square Feet Lot
$857,800 Zestimate®
$201/sqft
$4,323 Estimated rent
Home value
$857,800
$815,000 - $901,000
$4,323/mo
Zestimate® history
Owner options
List your home for rent
$4,323/mo
Rent Zestimate®
Find your next renter with Zillow Rental Manager. Plus, with online applications, you can quickly screen prospective tenants – for free.
$4,323/mo
Rent Zestimate®
Refinance and save
$5,133/mo
Est. payment
Refinancing to a lower rate could help reduce your monthly payments and save thousands over the life of the loan.
$5,133/mo
Est. payment
Explore your selling options
Work with a Zillow partner agent
Leverage their expertise and Zillow's premium Showcase listings to get your home seen by more buyers.
Get startedList with your own agent
Get your home in front of millions of buyers by listing it on Zillow.
Learn how to do itSell it yourself
Take full control of how buyers see your home on Zillow by listing For Sale by Owner (FSBO).
List your homeWhat's special
Front yardPool tableCustom water featureGas grillMeridian hillsLarge officeBuilt-in bar
Zillow last checked:
Listing updated:
Listed by:
Marybeth Brush 720-878-6236 marybethbrush@gmail.com,
eXp Realty, LLC
Bought with:
Jane Brennan, 40018432
LIV Sotheby's International Realty
Source: REcolorado as distributed by MLS GRID,MLS#: 9779274
Facts & features
Interior
Bedrooms & bathrooms
- Bedrooms: 5
- Bathrooms: 5
- Full bathrooms: 2
- 3/4 bathrooms: 2
- 1/2 bathrooms: 1
- Main level bathrooms: 1
Primary bedroom
- Level: Upper
Bedroom
- Level: Basement
Bedroom
- Level: Upper
Bedroom
- Level: Upper
Bedroom
- Level: Upper
Primary bathroom
- Level: Upper
Bathroom
- Level: Main
Bathroom
- Level: Upper
Bathroom
- Level: Upper
Bathroom
- Description: With Steam Shower
- Level: Basement
Office
- Description: With Small Utility Closet
- Level: Main
Heating
- Forced Air
Cooling
- Central Air
Appliances
- Included: Bar Fridge, Cooktop, Dishwasher, Disposal, Double Oven, Dryer, Microwave, Oven, Range, Refrigerator, Washer, Water Purifier, Wine Cooler
- Laundry: In Unit
Features
- Built-in Features, Eat-in Kitchen, Entrance Foyer, Five Piece Bath, Granite Counters, High Ceilings, High Speed Internet, Kitchen Island, Open Floorplan, Pantry, Primary Suite, Smoke Free, Sound System
- Flooring: Carpet, Tile, Wood
- Windows: Window Coverings, Window Treatments
- Basement: Crawl Space,Finished,Full
- Number of fireplaces: 2
- Fireplace features: Basement, Family Room
Interior area
- Total structure area: 4,176
- Total interior livable area: 4,176 sqft
- Finished area above ground: 3,008
- Finished area below ground: 1,000
Property
Parking
- Total spaces: 3
- Parking features: Garage Door Opener
- Attached garage spaces: 3
Features
- Levels: Two
- Stories: 2
- Patio & porch: Covered, Patio
- Exterior features: Barbecue, Garden, Gas Grill, Gas Valve, Private Yard, Water Feature
- Has spa: Yes
- Spa features: Steam Room, Spa/Hot Tub, Heated
- Fencing: Partial
- Has view: Yes
- View description: Meadow
Lot
- Size: 6,970 Square Feet
- Features: Cul-De-Sac
Details
- Parcel number: R0433434
- Zoning: PDU
- Special conditions: Standard
Construction
Type & style
- Home type: SingleFamily
- Property subtype: Single Family Residence
Materials
- Stone, Stucco, Vinyl Siding
- Roof: Composition
Condition
- Updated/Remodeled
- Year built: 2002
Utilities & green energy
- Sewer: Public Sewer
Community & HOA
Community
- Security: Carbon Monoxide Detector(s), Security Entrance, Security System, Smart Cameras, Smoke Detector(s), Video Doorbell
- Subdivision: Meridian
HOA
- Has HOA: Yes
- Amenities included: Playground, Trail(s)
- Services included: Recycling, Trash
- HOA fee: $238 semi-annually
- HOA name: Meridian Hills
- HOA phone: 303-200-0065
Location
- Region: Parker
Financial & listing details
- Price per square foot: $201/sqft
- Tax assessed value: $861,902
- Annual tax amount: $3,532
- Date on market: 8/16/2023
- Listing terms: Cash,Conventional,FHA,VA Loan
- Exclusions: All Curtains, All Curtain Rods, Master Bedroom Tv Wall Mount, Seller's Personal Property.
- Ownership: Individual
- Road surface type: Paved
Price history
| Date | Event | Price |
|---|---|---|
| 10/31/2023 | Sold | $839,999-1.2%$201/sqft |
Source:  REcolorado as distributed by MLS GRID #9779274 Report a problem REcolorado as distributed by MLS GRID #9779274 Report a problem | ||
| 10/4/2023 | Pending sale | $849,999$204/sqft |
Source: REcolorado as distributed by MLS GRID #9779274 Report a problem | ||
| 9/9/2023 | Price change | $849,999-4%$204/sqft |
Source: REcolorado as distributed by MLS GRID #9779274 Report a problem | ||
| 8/16/2023 | Listed for sale | $885,000+50.3%$212/sqft |
Source: REcolorado as distributed by MLS GRID #9779274 Report a problem | ||
| 10/16/2018 | Sold | $589,000$141/sqft |
Source: Public Record Report a problem | ||
| 9/13/2018 | Pending sale | $589,000$141/sqft |
Source: The Berkshire Group #7841192 Report a problem | ||
| 8/22/2018 | Listed for sale | $589,000+40.2%$141/sqft |
Source: The Berkshire Group #7841192 Report a problem | ||
| 7/22/2010 | Sold | $420,000-2.3%$101/sqft |
Source: Public Record Report a problem | ||
| 6/26/2010 | Price change | $430,000-1.1%$103/sqft |
Source: Metro Brokers-Cherry Tree Properties, Inc. #886378 Report a problem | ||
| 5/11/2010 | Price change | $435,000-2.2%$104/sqft |
Source: Metro Brokers-Cherry Tree Properties, Inc. #886378 Report a problem | ||
| 1/31/2010 | Listed for sale | $445,000+6%$107/sqft |
Source: Metro Brokers-Cherry Tree Properties, Inc. #886378 Report a problem | ||
| 10/11/2006 | Sold | $420,000+0.3%$101/sqft |
Source: Public Record Report a problem | ||
| 10/15/2002 | Sold | $418,893$100/sqft |
Source: Public Record Report a problem | ||
Public tax history
| Year | Property taxes | Tax assessment |
|---|---|---|
| 2025 | $4,833 -1.1% | $53,870 -7.3% |
| 2024 | $4,884 +38.3% | $58,130 -1% |
| 2023 | $3,532 -3.9% | $58,700 +44% |
| 2022 | $3,676 | $40,760 -2.8% |
| 2021 | -- | $41,940 +3.9% |
| 2020 | $3,552 +3.7% | $40,360 |
| 2019 | $3,425 | $40,360 +11.3% |
| 2018 | $3,425 +7.1% | $36,260 |
| 2017 | $3,199 +0.2% | $36,260 +1.3% |
| 2016 | $3,191 -2.2% | $35,780 |
| 2015 | $3,264 -1.7% | $35,780 +40% |
| 2014 | $3,319 | $25,560 |
| 2013 | -- | $25,560 -10% |
| 2012 | -- | $28,390 |
| 2011 | -- | $28,390 -17.1% |
| 2010 | -- | $34,240 +1.9% |
| 2009 | $2,090 | $33,590 |
| 2008 | -- | $33,590 +2.4% |
| 2007 | -- | $32,790 |
| 2006 | $4,008 +12.5% | $32,790 +8.9% |
| 2004 | $3,564 +127.2% | $30,100 +210.3% |
| 2003 | $1,569 | $9,700 +229.5% |
| 2002 | -- | $2,944 |
Find assessor info on the county website
Neighborhood: 80134
Nearby homes
- $693,5005 bd3 ba3.9k sqft10207 Severn Ln, Parker, CO 80134Off Market
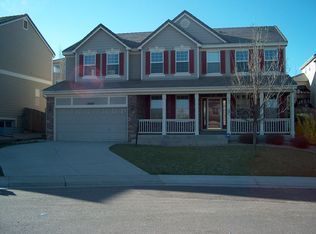
- $770,9004 bd4 ba2.8k sqft10195 Severn Ln, Parker, CO 80134Off Market
- $722,2005 bd3 ba3.2k sqft12410 Bradford Dr, Parker, CO 80134Off Market
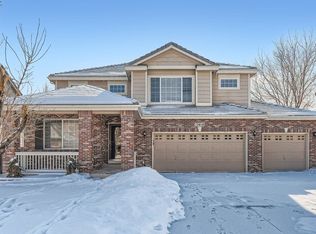
- $711,4004 bd3 ba2.8k sqft12390 Bradford Dr, Parker, CO 80134Off Market
- $675,0004 bd3 ba2.7k sqft10189 Severn Ln, Parker, CO 80134Off Market
- $733,1004 bd4 ba2.6k sqft10215 Severn Ln, Parker, CO 80134Off Market
- $744,5004 bd4 ba4.3k sqft12430 Bradford Dr, Parker, CO 80134Off Market
- $981,8008 bd6 ba6.3k sqft12370 Bradford Dr, Parker, CO 80134Off Market
Nearby schools
GreatSchools rating
- 6/10Eagle Ridge Elementary SchoolGrades: PK-6Distance: 3.2 mi
- 5/10Cresthill Middle SchoolGrades: 7-8Distance: 4.7 mi
- 9/10Highlands Ranch High SchoolGrades: 9-12Distance: 4.8 mi
Schools provided by the listing agent
- Elementary: Eagle Ridge
- Middle: Cresthill
- High: Highlands Ranch
- District: Douglas RE-1
Source: REcolorado as distributed by MLS GRID. This data may not be complete. We recommend contacting the local school district to confirm school assignments for this home.
Get a cash offer in 3 minutes
Find out how much your home could sell for in as little as 3 minutes with a no-obligation cash offer.
Estimated market value
$857,800
Get a cash offer in 3 minutes
Find out how much your home could sell for in as little as 3 minutes with a no-obligation cash offer.
Estimated market value
$857,800
- Colorado
- Douglas County
- Parker
- 80134
- 10203 Severn Lane
Nearby cities
Nearby neighborhoods
Nearby zip codes
Other Parker Topics
