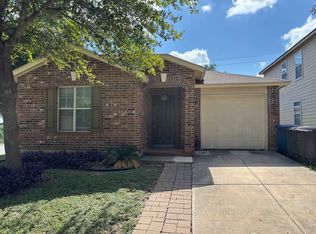
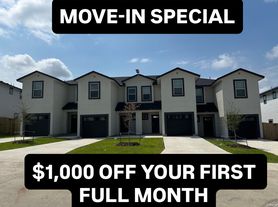
NEW CONSTRUCTION in cul de sac, gated community minutes away from Lackland AF and Medina Bases
Close to Seaworld, 1604, Highway 90 and only 20 minutes from Downtown San Antonio. 1505 sq ft, 3 bed, 2.5 bath and 1.5 garage with storage space and private backyard. Upgrades include stainless steel appliances, refrigerator, stove, microwave, dishwasher and water softener. Enjoy granite countertops, two-inch faux blinds, luxury vinyl plank flooring in all the wet areas and downstairs, 9 ft ceilings, foam insulation, and electric car charging plug in the garage. RENT INCLUDES: WATER/SEWER, HOA DUES, FRONT YARD MAINTENANCE, WASHER & DRYER, REFRIGERATOR AND WATER SOFTENER. AMMENITIES: GATED ACCESS, PLAYGROUND, BBQ/PICNIC AREA, DOG PARK, AND VISITOR PARKING. **RENTER'S INSURANGE IS REQUIRED**
Apartment for rent
Accepts Zillow applications
$1,800/moFees may apply
10203 Tulipwood Run, # 101, San Antonio, TX 78252
3beds
1,505sqft
Price may not include required fees and charges. Learn more|
Multifamily
Available now
Dogs OK
Air conditioner, central air
In unit laundry
Garage parking
Central, electric
What's special
Private backyardStainless steel appliancesTwo-inch faux blindsGranite countertops
- 117 days |
- -- |
- -- |
Zillow last checked:
Listing updated:
Travel times
Facts & features
Interior
Bedrooms & bathrooms
- Bedrooms: 3
- Bathrooms: 3
- Full bathrooms: 2
- 1/2 bathrooms: 1
Heating
- Central, Electric
Cooling
- Air Conditioner, Central Air
Appliances
- Included: Dishwasher, Dryer, Electric Water Heater, Garbage Disposal, Microwave Oven, Oven, Refrigerator, Self Cleaning Oven, Stove, Stove/Range, Trash Compactor, Washer, Water Softener Owned
- Laundry: In Unit, Laundry Closet, Upper Level
Features
- All Bedrooms Upstairs, Ceiling Fan(s), High Ceilings, Living/Dining Room Combo, One Living Area, Open Floorplan, Utility Room Inside, Walk-In Closet(s)
- Flooring: Carpet, Vinyl
Interior area
- Total interior livable area: 1,505 sqft
Property
Parking
- Parking features: Garage
- Has garage: Yes
- Details: Contact manager
Features
- Stories: 2
- Exterior features: All Bedrooms Upstairs, Barbecue, Living/Dining Room Combo, One Living Area, Playground, Utility Room Inside, Walk-In Closet(s)
- Pool features: Contact manager
Details
- Additional structures: Garage(s)
Construction
Type & style
- Home type: MultiFamily
- Property subtype: MultiFamily
Condition
- Year built: 2025
Utilities & green energy
- Utilities for property: Sewage, Water
Building
Management
- Pets allowed: Yes
Community & HOA
Community
- Features: Playground
HOA
- Amenities included: Playground
Location
- Region: San Antonio
Financial & listing details
- Lease term: Max # of Months (24),Min # of Months (6)
Nearby apartments for rent
Price history
| Date | Event | Price |
|---|---|---|
| 6/29/2026 | Price change | $1,800+5.9%$1/sqft |
Source: LERA MLS #1921242 Report a problem | ||
| 5/4/2026 | Listed for rent | $1,699-5.6%$1/sqft |
Source: LERA MLS #1921242 Report a problem | ||
| 5/4/2026 | Listing removed | $1,800$1/sqft |
Source: Zillow Rentals Report a problem | ||
| 11/17/2025 | Listed for rent | $1,800$1/sqft |
Source: Zillow Rentals Report a problem | ||
| 11/17/2025 | Listing removed | $1,800$1/sqft |
Source: LERA MLS #1921242 Report a problem | ||
| 11/7/2025 | Listed for rent | $1,800$1/sqft |
Source: LERA MLS #1921242 Report a problem | ||
Neighborhood: 78252
Nearby schools
GreatSchools rating
- 5/10Southwest Elementary SchoolGrades: PK-5Distance: 3.8 mi
- 5/10Ronald E McNair Middle SchoolGrades: 6-8Distance: 5.9 mi
- 4/10Southwest High SchoolGrades: 9-12Distance: 3.5 mi