Beautifully Updated 2-Bed, 2-Bath Condo with Indoor-Outdoor Living Step into this stylish single-level condo, thoughtfully updated for modern comfort and convenience. An open floor plan welcomes you with a cozy fireplace, custom built-ins, and sliding doors from both the living room and primary bedroom to the front patio—perfect for effortless indoor-outdoor living. Throughout the home, Luxury Vinyl Plank flooring (2022) adds a sleek, low-maintenance touch. The kitchen is both functional and inviting, featuring solid-surface countertops, stainless steel appliances (2022), and generous storage. The primary suite is a private retreat, complete with a walk-in closet, en suite bath with new vanity and lighting (2022), and its own patio access. A flexible second bedroom easily serves as a guest room or home office, while the second bathroom, also updated in 2022, ensures comfort for family and visitors alike. Recent upgrades, including a new HVAC system (2024), make this home truly move-in ready. Parking is a breeze with an assigned spot plus plenty of guest spaces. Enjoy a highly connected lifestyle just 1.6 miles to Vienna Metro (with a bus stop right at the entrance) and minutes to parks, shopping, dining, Oak Marr Rec Center, and Oakton Library.
Sold for $440,000
$440,000
10203 Willow Mist Ct #73, Oakton, VA 22124
2beds
1,189sqft
Condominium
Built in 1985
-- sqft lot
$450,800 Zestimate®
$370/sqft
$2,571 Estimated rent
Home value
$450,800
$424,000 - $482,000
$2,571/mo
Zestimate® history
Owner options
List your home for rent
$2,571/mo
Rent Zestimate®
Find your next renter with Zillow Rental Manager. Plus, with online applications, you can quickly screen prospective tenants – for free.
$2,571/mo
Rent Zestimate®
Refinance and save
$2,762/mo
Est. payment
Refinancing to a lower rate could help reduce your monthly payments and save thousands over the life of the loan.
$2,762/mo
Est. payment
Explore your selling options
Work with a Zillow partner agent
Leverage their expertise and Zillow's premium Showcase listings to get your home seen by more buyers.
Get startedList with your own agent
Get your home in front of millions of buyers by listing it on Zillow.
Learn how to do itSell it yourself
Take full control of how buyers see your home on Zillow by listing For Sale by Owner (FSBO).
List your homeWhat's special
Cozy fireplaceCustom built-insGenerous storageSolid-surface countertopsWalk-in closetEn suite bathStainless steel appliances
Zillow last checked:
Listing updated:
Listed by:
Kate Crawley 703-888-8141,
Corcoran McEnearney
Bought with:
Julian Weichel
Coldwell Banker Realty - Washington
Source: Bright MLS,MLS#: VAFX2260484
Facts & features
Interior
Bedrooms & bathrooms
- Bedrooms: 2
- Bathrooms: 2
- Full bathrooms: 2
- Main level bathrooms: 2
- Main level bedrooms: 2
Rooms
- Room types: Living Room, Dining Room, Primary Bedroom, Bedroom 2, Bathroom 2, Primary Bathroom
Primary bedroom
- Features: Flooring - Luxury Vinyl Plank, Walk-In Closet(s), Window Treatments, Attached Bathroom
- Level: Main
Bedroom 2
- Features: Walk-In Closet(s), Window Treatments, Flooring - Luxury Vinyl Plank
- Level: Main
Primary bathroom
- Features: Bathroom - Tub Shower, Granite Counters, Flooring - Luxury Vinyl Plank
- Level: Main
Bathroom 2
- Features: Granite Counters, Flooring - Luxury Vinyl Plank, Bathroom - Tub Shower
- Level: Main
Dining room
- Features: Crown Molding, Flooring - Luxury Vinyl Plank
- Level: Main
Living room
- Features: Crown Molding, Fireplace - Wood Burning, Flooring - Luxury Vinyl Tile, Built-in Features
- Level: Main
Heating
- Heat Pump, Electric
Cooling
- Central Air, Electric
Appliances
- Included: Microwave, Dishwasher, Disposal, Dryer, Oven/Range - Electric, Refrigerator, Washer, Washer/Dryer Stacked, Water Heater, Electric Water Heater
- Laundry: Main Level, Washer In Unit, Dryer In Unit, In Unit
Features
- Bathroom - Tub Shower, Built-in Features, Combination Dining/Living, Crown Molding, Dining Area, Entry Level Bedroom, Flat, Kitchen - Galley, Primary Bath(s), Walk-In Closet(s)
- Flooring: Luxury Vinyl
- Windows: Window Treatments
- Has basement: No
- Number of fireplaces: 1
- Fireplace features: Glass Doors, Mantel(s), Screen, Wood Burning
Interior area
- Total structure area: 1,189
- Total interior livable area: 1,189 sqft
- Finished area above ground: 1,189
- Finished area below ground: 0
Property
Parking
- Parking features: Assigned, Parking Lot
- Details: Assigned Parking, Assigned Space #: 213
Accessibility
- Accessibility features: None
Features
- Levels: One
- Stories: 1
- Pool features: None
- Fencing: Full,Wood
Details
- Additional structures: Above Grade, Below Grade
- Parcel number: 0474 24 0073
- Zoning: 320
- Special conditions: Standard
Construction
Type & style
- Home type: Condo
- Architectural style: Colonial
- Property subtype: Condominium
- Attached to another structure: Yes
Materials
- Other
Condition
- New construction: No
- Year built: 1985
Utilities & green energy
- Sewer: Public Sewer
- Water: Public
Community & HOA
Community
- Condo and coop fee: $384 monthly
- Subdivision: Trevor House
HOA
- Has HOA: No
- Amenities included: Common Grounds
- Services included: Common Area Maintenance, Maintenance Structure, Insurance, Maintenance Grounds, Management, Sewer, Snow Removal, Trash, Water, Road Maintenance
- HOA name: Trevor House Condominium
Location
- Region: Oakton
Financial & listing details
- Price per square foot: $370/sqft
- Tax assessed value: $382,160
- Annual tax amount: $4,418
- Date on market: 8/29/2025
- Listing agreement: Exclusive Right To Sell
- Ownership: Condominium
Price history
| Date | Event | Price |
|---|---|---|
| 9/30/2025 | Sold | $440,000+10%$370/sqft |
Source:  Bright MLS #VAFX2260484 Report a problem Bright MLS #VAFX2260484 Report a problem | ||
| 9/2/2025 | Pending sale | $400,000$336/sqft |
Source: Bright MLS #VAFX2260484 Report a problem | ||
| 8/29/2025 | Listed for sale | $400,000$336/sqft |
Source: Bright MLS #VAFX2260484 Report a problem | ||
Public tax history
Tax history is unavailable.
Neighborhood: 22124
Nearby homes
- $--2 bd2 ba1.3k sqft10205C Willow Mist Ct #79, Oakton, VA 22124Off Market
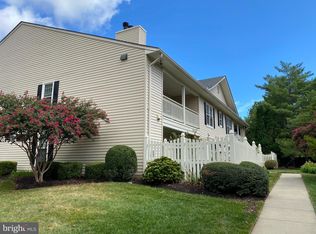
- $382,5002 bd2 ba1.1k sqft10205 Willow Mist Ct #A, Oakton, VA 22124Off Market
- $388,8002 bd2 ba1.1k sqft10205 Willow Mist Ct #B, Oakton, VA 22124Off Market
- $411,0002 bd2 ba1.3k sqft10205 Willow Mist Ct #C, Oakton, VA 22124Off Market
- $402,2002 bd2 ba1.3k sqft10205 Willow Mist Ct #D, Oakton, VA 22124Off Market
- $749,2004 bd3 ba1.7k sqft10156 Turnberry Pl, Oakton, VA 22124Off Market
- $440,0002 bd2 ba1.1k sqft10203 Willow Mist Ct #A, Oakton, VA 22124Sold
- $383,7002 bd2 ba1.1k sqft10203 Willow Mist Ct #B, Oakton, VA 22124Off Market
Nearby schools
GreatSchools rating
- 10/10Oakton Elementary SchoolGrades: PK-6Distance: 0.5 mi
- 9/10Thoreau Middle SchoolGrades: 7-8Distance: 3.2 mi
- 9/10Oakton High SchoolGrades: 9-12Distance: 0.9 mi
Schools provided by the listing agent
- District: Fairfax County Public Schools
Source: Bright MLS. This data may not be complete. We recommend contacting the local school district to confirm school assignments for this home.
Get a cash offer in 3 minutes
Find out how much your home could sell for in as little as 3 minutes with a no-obligation cash offer.
Estimated market value
$450,800
Get a cash offer in 3 minutes
Find out how much your home could sell for in as little as 3 minutes with a no-obligation cash offer.
Estimated market value
$450,800
- Virginia
- Fairfax County
- Oakton
- 22124
- 10203 Willow Mist Ct Unit 73
Nearby cities
Nearby neighborhoods
Nearby zip codes
Other Oakton Topics
