Located within a 5-minute walk from Westchase Elementary and the West Park Village! WESTCHASE offers something for everyone! playgrounds, pool, tennis, shopping, club with championship golf course. This is a home you do not want to miss and priced below anything like it! Make this your Dream home and the envy of your neighbors.
Sold for $674,900
$674,900
10203 WOODFORD BRIDGE STREET, TAMPA, FL 33626
4beds
2,400sqft
Single Family Residence
Built in 1997
4,792 Square Feet Lot
$646,000 Zestimate®
$281/sqft
$3,416 Estimated rent
Home value
$646,000
$614,000 - $678,000
$3,416/mo
Zestimate® history
Owner options
List your home for rent
$3,416/mo
Rent Zestimate®
Find your next renter with Zillow Rental Manager. Plus, with online applications, you can quickly screen prospective tenants – for free.
$3,416/mo
Rent Zestimate®
Refinance and save
$4,657/mo
Est. payment
Refinancing to a lower rate could help reduce your monthly payments and save thousands over the life of the loan.
$4,657/mo
Est. payment
Explore your selling options
Work with a Zillow partner agent
Leverage their expertise and Zillow's premium Showcase listings to get your home seen by more buyers.
Get startedList with your own agent
Get your home in front of millions of buyers by listing it on Zillow.
Learn how to do itSell it yourself
Take full control of how buyers see your home on Zillow by listing For Sale by Owner (FSBO).
List your homeWhat's special
Zillow last checked:
Listing updated:
Listed by:
Amy Hauser, MBA 813-431-0290,
MIHARA & ASSOCIATES INC. 813-960-2300
Bought with:
Jason Sklar, 3590161
LPT REALTY, LLC
Source: Stellar MLS,MLS#: TB8300025 Originating MLS: Suncoast Tampa
Originating MLS: Suncoast Tampa
Facts & features
Interior
Bedrooms & bathrooms
- Bedrooms: 4
- Bathrooms: 3
- Full bathrooms: 2
- 1/2 bathrooms: 1
Rooms
- Room types: Attic, Utility Room, Loft
Primary bedroom
- Features: Walk-In Closet(s)
- Level: First
- Area: 192 Square Feet
- Dimensions: 12x16
Bedroom 2
- Features: Built-in Closet
- Level: Second
- Area: 156 Square Feet
- Dimensions: 13x12
Bedroom 3
- Features: Walk-In Closet(s)
- Level: Second
- Area: 195 Square Feet
- Dimensions: 13x15
Bedroom 4
- Features: Walk-In Closet(s)
- Level: Second
- Area: 180 Square Feet
- Dimensions: 12x15
Family room
- Level: First
- Area: 270 Square Feet
- Dimensions: 18x15
Kitchen
- Level: First
- Area: 168 Square Feet
- Dimensions: 12x14
Living room
- Level: First
- Area: 192 Square Feet
- Dimensions: 12x16
Living room
- Level: First
- Area: 285 Square Feet
- Dimensions: 19x15
Heating
- Central
Cooling
- Central Air
Appliances
- Included: Dishwasher, Disposal, Microwave, Range
- Laundry: Inside, Laundry Room
Features
- Cathedral Ceiling(s), Eating Space In Kitchen, High Ceilings, Kitchen/Family Room Combo, Living Room/Dining Room Combo, Open Floorplan, Stone Counters, Vaulted Ceiling(s), Walk-In Closet(s)
- Flooring: Carpet, Ceramic Tile, Laminate
- Doors: Sliding Doors
- Windows: Window Treatments
- Has fireplace: No
Interior area
- Total structure area: 3,129
- Total interior livable area: 2,400 sqft
Property
Parking
- Total spaces: 2
- Parking features: Garage - Attached
- Attached garage spaces: 2
Features
- Levels: Two
- Stories: 2
- Patio & porch: Covered, Patio, Porch, Screened
- Exterior features: Sidewalk
- Has spa: Yes
- Spa features: Above Ground
Lot
- Size: 4,792 Square Feet
- Dimensions: 45.0 x 110.0
- Features: Cul-De-Sac
- Residential vegetation: Mature Landscaping
Details
- Parcel number: U15281705M00000100025.0
- Zoning: PD-MU
- Special conditions: None
Construction
Type & style
- Home type: SingleFamily
- Property subtype: Single Family Residence
Materials
- Block, Stucco
- Foundation: Slab
- Roof: Shingle
Condition
- New construction: No
- Year built: 1997
Utilities & green energy
- Sewer: Public Sewer
- Water: Public
- Utilities for property: Public
Community & HOA
Community
- Features: Deed Restrictions, Golf Carts OK, Golf, Playground, Pool, Racquetball, Restaurant, Sidewalks, Tennis Court(s)
- Pet fee: $0 monthly
- Subdivision: WESTCHASE SECTION 372 AND PARK SITE
HOA
- Has HOA: Yes
- Amenities included: Clubhouse, Golf Course
- HOA fee: $32 monthly
- HOA name: Debbie Sainz
- HOA phone: 813-926-6404
Location
- Region: Tampa
Financial & listing details
- Price per square foot: $281/sqft
- Tax assessed value: $489,374
- Annual tax amount: $7,533
- Date on market: 9/6/2024
- Cumulative days on market: 3 days
- Listing terms: Cash,Conventional,VA Loan
- Ownership: Fee Simple
- Total actual rent: 0
- Road surface type: Paved, Asphalt
Price history
| Date | Event | Price |
|---|---|---|
| 10/1/2024 | Sold | $674,900-0.7%$281/sqft |
Source:  Stellar MLS #TB8300025 Report a problem Stellar MLS #TB8300025 Report a problem | ||
| 9/9/2024 | Pending sale | $679,900$283/sqft |
Source: Stellar MLS #TB8300025 Report a problem | ||
| 9/6/2024 | Listed for sale | $679,900+21.4%$283/sqft |
Source: Stellar MLS #TB8300025 Report a problem | ||
| 8/15/2024 | Sold | $560,000-14.5%$233/sqft |
Source: Stellar MLS #T3517857 Report a problem | ||
| 8/2/2024 | Pending sale | $655,000$273/sqft |
Source: Stellar MLS #T3517857 Report a problem | ||
| 7/16/2024 | Price change | $655,000-0.6%$273/sqft |
Source: Stellar MLS #T3517857 Report a problem | ||
| 7/1/2024 | Price change | $659,000-0.9%$275/sqft |
Source: Stellar MLS #T3517857 Report a problem | ||
| 5/23/2024 | Price change | $664,900-0.6%$277/sqft |
Source: Stellar MLS #T3517857 Report a problem | ||
| 4/18/2024 | Listed for sale | $669,000+99.7%$279/sqft |
Source: Stellar MLS #T3517857 Report a problem | ||
| 1/3/2020 | Listing removed | $2,400$1/sqft |
Source: RE/MAX Advantage Realty #T3210829 Report a problem | ||
| 11/20/2019 | Listed for rent | $2,400+4.3%$1/sqft |
Source: RE/MAX ADVANTAGE REALTY #T3210829 Report a problem | ||
| 5/9/2018 | Listing removed | $2,300$1/sqft |
Source: RE/MAX ACTION FIRST OF FLORIDA #T2930798 Report a problem | ||
| 5/1/2018 | Price change | $2,300-4.2%$1/sqft |
Source: RE/MAX ACTION FIRST OF FLORIDA #T2930798 Report a problem | ||
| 4/17/2018 | Price change | $2,400-4%$1/sqft |
Source: RE/MAX ACTION FIRST OF FLORIDA #T2930798 Report a problem | ||
| 3/19/2018 | Price change | $2,500-7.4%$1/sqft |
Source: RE/MAX ACTION FIRST OF FLORIDA #T2930798 Report a problem | ||
| 3/3/2018 | Listed for rent | $2,700$1/sqft |
Source: RE/MAX ACTION FIRST #T2930798 Report a problem | ||
| 12/16/2015 | Sold | $335,000-1.2%$140/sqft |
Source: Stellar MLS #T2767655 Report a problem | ||
| 11/6/2015 | Price change | $339,000-2.6%$141/sqft |
Source: PEOPLE'S CHOICE REALTY SVC LLC #T2767655 Report a problem | ||
| 10/16/2015 | Price change | $347,900-1.4%$145/sqft |
Source: PEOPLE'S CHOICE REALTY SVC LLC #T2767655 Report a problem | ||
| 8/22/2015 | Price change | $352,900-3.6%$147/sqft |
Source: PEOPLE'S CHOICE REALTY SVC LLC #T2767655 Report a problem | ||
| 7/14/2015 | Listed for sale | $365,900+10.9%$152/sqft |
Source: PEOPLE'S CHOICE REALTY SVC LLC #T2767655 Report a problem | ||
| 1/5/2014 | Listing removed | $329,900$137/sqft |
Source: LE Real Estate Group Inc. #T2606697 Report a problem | ||
| 11/7/2013 | Price change | $329,900-2.9%$137/sqft |
Source: LE Real Estate Group Inc. #T2595908 Report a problem | ||
| 10/12/2013 | Price change | $339,900-2.9%$142/sqft |
Source: LE Real Estate Group Inc. #T2595908 Report a problem | ||
| 9/14/2013 | Price change | $349,900-1.4%$146/sqft |
Source: LE Real Estate Group Inc. #T2584453 Report a problem | ||
| 9/1/2013 | Price change | $354,900-1.4%$148/sqft |
Source: LE Real Estate Group Inc. #T2584453 Report a problem | ||
| 8/8/2013 | Listed for sale | $359,900+111.7%$150/sqft |
Source: LE Real Estate Group Inc. #T2584453 Report a problem | ||
| 9/6/2000 | Sold | $170,000+34.8%$71/sqft |
Source: Public Record Report a problem | ||
| 5/5/1997 | Sold | $126,100+82.8%$53/sqft |
Source: Public Record Report a problem | ||
| 12/2/1996 | Sold | $69,000$29/sqft |
Source: Public Record Report a problem | ||
Public tax history
| Year | Property taxes | Tax assessment |
|---|---|---|
| 2025 | $10,431 +27.7% | $489,374 +30.7% |
| 2024 | $8,165 +8.4% | $374,385 +10% |
| 2023 | $7,534 +5.5% | $340,350 +10% |
| 2022 | $7,141 +16.2% | $309,409 +10% |
| 2021 | $6,146 +4.8% | $281,281 +5.3% |
| 2020 | $5,866 +2.8% | $267,067 +3.2% |
| 2019 | $5,708 | $258,722 +2.3% |
| 2018 | $5,708 +1.2% | $252,795 +5.2% |
| 2017 | $5,639 +3.4% | $240,254 -0.9% |
| 2016 | $5,452 -9.5% | $242,548 +26.7% |
| 2015 | $6,022 +36.8% | $191,465 +0.8% |
| 2014 | $4,403 +0.6% | $189,945 +1.5% |
| 2013 | $4,377 +3.2% | $187,138 +1.7% |
| 2012 | $4,242 +1.8% | $184,010 +3% |
| 2011 | $4,168 +4.8% | $178,650 +4.3% |
| 2010 | $3,975 +1.2% | $171,309 +2.7% |
| 2009 | $3,926 -2.8% | $166,805 +0.1% |
| 2008 | $4,038 -5% | $166,638 +3% |
| 2007 | $4,248 -5.8% | $161,784 +2.5% |
| 2006 | $4,509 +0.4% | $157,838 +3% |
| 2005 | $4,490 | $153,241 +3% |
| 2004 | -- | $148,778 +1.9% |
| 2003 | -- | $146,004 +2.4% |
| 2002 | -- | $142,582 +1.6% |
| 2001 | -- | $140,337 +7.8% |
| 2000 | $3,697 | $130,185 |
Find assessor info on the county website
Neighborhood: The Bridges
Nearby homes
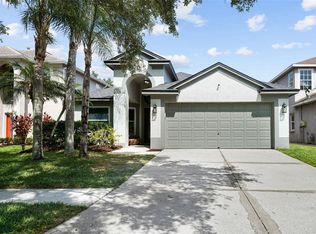
- $600,0004 bd2 ba1.9k sqft10205 Woodford Bridge St, Tampa, FL 33626Sold
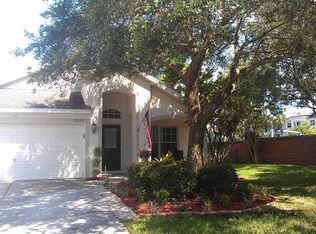
- $566,5003 bd2 ba1.7k sqft10201 Woodford Bridge St, Tampa, FL 33626Off Market
- $649,6004 bd2 ba2.4k sqft10207 Woodford Bridge St, Tampa, FL 33626Off Market
- $453,5003 bd2 ba1.6k sqft10221 Woodford Bridge St #0, Tampa, FL 33626Off Market
- $460,6003 bd2 ba1.8k sqft10209 Woodford Bridge St, Tampa, FL 33626Off Market
- $486,7003 bd2 ba1.8k sqft9902 Hartwell Bridge Cir, Tampa, FL 33626Off Market
- $580,9004 bd3 ba2.2k sqft10211 Woodford Bridge St, Tampa, FL 33626Off Market
- $462,7003 bd2 ba1.7k sqft10204 Woodford Bridge St, Tampa, FL 33626Off Market
Nearby schools
GreatSchools rating
- 9/10Westchase Elementary SchoolGrades: PK-5Distance: 0.3 mi
- 3/10Davidsen Middle SchoolGrades: 6-8Distance: 0.6 mi
- 6/10Alonso High SchoolGrades: 9-12Distance: 1.6 mi
Schools provided by the listing agent
- Elementary: Westchase-HB
- Middle: Davidsen-HB
- High: Alonso-HB
Source: Stellar MLS. This data may not be complete. We recommend contacting the local school district to confirm school assignments for this home.
Get a cash offer in 3 minutes
Find out how much your home could sell for in as little as 3 minutes with a no-obligation cash offer.
Estimated market value
$646,000
Get a cash offer in 3 minutes
Find out how much your home could sell for in as little as 3 minutes with a no-obligation cash offer.
Estimated market value
$646,000
- Florida
- Hillsborough County
- Westchase
- 33626
- The Bridges
- 10203 WOODFORD BRIDGE STREET
Nearby cities
Nearby neighborhoods
Nearby zip codes
Other Westchase Topics
