Tucked away on a serene cul-de-sac in the prestigious Colvins Glen community (no HOA!), this charming 7-bedroom, 5-bathroom rustic farmhouse offers over 4,200 square feet of refined living space on an expansive and private .57-acre lot. Zoned to the highly acclaimed Langley High School pyramid, this rare property blends natural elements with modern upgrades and enjoys an idyllic setting backing to Colvin Run Mill Park’s 32 acres of protected wooded trails that lead to Lake Fairfax and beyond. From the moment you arrive, you're captivated by the delightful curb appeal—mature trees, inviting paver walkways, and a wrap-around porch adorned with a picturesque metal roof and classic porch swing. Inside, a sun-drenched and thoughtfully designed floor plan offers seamless flow and versatility, with dedicated spaces to suit every family's lifestyle. The upper level features four generously sized bedrooms, including a sprawling primary suite with a beautifully renovated en-suite bath (2024) and a custom-built walk-in closet (2024), a secondary bedroom with private bath, and two additional bedrooms joined by a spacious Jack-and-Jill bathroom. A large upper-level laundry room adds everyday convenience. The main level office is a bedroom with a shared full bath. The lower level includes two additional bedrooms, ideal for guests, an au pair, or home gym, alongside a newly finished full bath and an expansive recreation space. At the heart of the main level is a formal living room with a bay window overlooking the front yard, enhanced by elegant trim work, a wood-burning masonry fireplace, and abundant natural light. French doors open to a private study or library, complete with custom built-ins and a warm pine desk that echoes the earthy tones found throughout the home. Across the foyer, the formal dining room showcases another bay window and provides direct access to the fully renovated gourmet kitchen (2020), featuring quartz countertops, custom cabinetry with under-cabinet lighting, black stainless steel appliances with gas cooking, and a cozy breakfast room with built-in bench seating. Off the breakfast area, step into the show-stopping log cabin-style family room, highlighted by exposed beams, stacked wood walls with authentic chinking, and a storybook stone fireplace. This space opens to two separate decks, perfect for al fresco dining or entertaining under the stars. The walk-out lower level, fully renovated in 2020, offers a spacious recreation area, guest accommodations, a full bathroom, and generous storage with both a walk-in closet and a shelved utility area. Set on one of the neighborhood’s premier lots, the backyard is a true woodland retreat—featuring a run-in shed for garden tools, raised garden beds, a charming bridge walkway over river stone landscaping, a dedicated play area with playset, and lush mature vegetation throughout. With close proximity to Tysons, Reston Town Center, Dulles Airport, Great Falls Park, Wolf Trap Center for the Performing Arts, and major commuter routes, this home offers luxurious living and unmatched convenience in one of Northern Virginia’s most coveted communities. CAPITAL IMPROVEMENTS & NOTABLE ELEMENTS: NO HOA, Langley HS Pyramid (US News Ranking) - Colvin Run Elementary School (#12 of 1,782) - Cooper Middle School (#9 of 1,043) - Langley High School (#2 of 329), Public Sewer & Water, Natural Gas & Fios, Full interior paint throughout (2024), Primary Bath & Closet (2024), Full Window Replacement (2024), Upper Level HVAC (2023), HVAC Humidifier - Lower & UV Lights (2023), Finished Lower Level (2020), Kitchen Renovations (2020), Main Floor Bath (2020), Fencing (2020), Garage Doors (2020), Water Heater (2020), Lower Level HVAC (2016), Full Roof Replacement (2011) Don’t miss this extraordinary opportunity to own a private retreat in an unbeatable location—schedule your private tour today!
Sold for $1,730,000
$1,730,000
10203 Yellow Pine Dr, Vienna, VA 22182
7beds
4,271sqft
Single Family Residence
Built in 1979
0.57 Acres Lot
$1,758,900 Zestimate®
$405/sqft
$6,222 Estimated rent
Home value
$1,758,900
$1.64M - $1.88M
$6,222/mo
Zestimate® history
Owner options
List your home for rent
$6,222/mo
Rent Zestimate®
Find your next renter with Zillow Rental Manager. Plus, with online applications, you can quickly screen prospective tenants – for free.
$6,222/mo
Rent Zestimate®
Refinance and save
$10,629/mo
Est. payment
Refinancing to a lower rate could help reduce your monthly payments and save thousands over the life of the loan.
$10,629/mo
Est. payment
Explore your selling options
Work with a Zillow partner agent
Leverage their expertise and Zillow's premium Showcase listings to get your home seen by more buyers.
Get startedList with your own agent
Get your home in front of millions of buyers by listing it on Zillow.
Learn how to do itSell it yourself
Take full control of how buyers see your home on Zillow by listing For Sale by Owner (FSBO).
List your homeWhat's special
Stone fireplaceWood-burning masonry fireplaceWrap-around porchWoodland retreatMetal roofThoughtfully designed floor planLog cabin-style family room
Zillow last checked:
Listing updated:
Listed by:
Nikki Nabi 703-725-6981,
RLAH @properties,
Listing Team: Nikki Nabi Team
Bought with:
Leslie Carpenter, 0225093396
Compass
Source: Bright MLS,MLS#: VAFX2228958
Facts & features
Interior
Bedrooms & bathrooms
- Bedrooms: 7
- Bathrooms: 5
- Full bathrooms: 5
- Main level bathrooms: 1
- Main level bedrooms: 1
Rooms
- Room types: Living Room, Dining Room, Primary Bedroom, Bedroom 2, Bedroom 3, Bedroom 4, Kitchen, Family Room, Foyer, Breakfast Room, Exercise Room, Laundry, Office, Recreation Room, Utility Room, Bedroom 6, Primary Bathroom, Full Bath
Primary bedroom
- Features: Attached Bathroom, Cathedral/Vaulted Ceiling, Crown Molding, Fireplace - Wood Burning, Flooring - HardWood, Primary Bedroom - Sitting Area, Walk-In Closet(s), Window Treatments
- Level: Upper
- Area: 300 Square Feet
- Dimensions: 20 x 15
Bedroom 2
- Features: Attached Bathroom, Ceiling Fan(s), Flooring - HardWood, Recessed Lighting, Window Treatments
- Level: Upper
- Area: 169 Square Feet
- Dimensions: 13 x 13
Bedroom 3
- Features: Attached Bathroom, Ceiling Fan(s), Flooring - HardWood, Recessed Lighting, Window Treatments, Jack and Jill Bathroom
- Level: Upper
- Area: 169 Square Feet
- Dimensions: 13 x 13
Bedroom 4
- Features: Attached Bathroom, Ceiling Fan(s), Flooring - HardWood, Recessed Lighting, Window Treatments
- Level: Upper
- Area: 182 Square Feet
- Dimensions: 14 x 13
Bedroom 6
- Features: Flooring - Luxury Vinyl Plank, Recessed Lighting, Window Treatments, Fireplace - Wood Burning
- Level: Lower
- Area: 350 Square Feet
- Dimensions: 25 x 14
Primary bathroom
- Features: Bathroom - Stall Shower, Bathroom - Walk-In Shower, Built-in Features, Countertop(s) - Quartz, Double Sink, Flooring - Slate, Recessed Lighting, Walk-In Closet(s), Bathroom - Jetted Tub
- Level: Upper
- Area: 140 Square Feet
- Dimensions: 14 x 10
Breakfast room
- Features: Breakfast Nook, Breakfast Room, Dining Area, Flooring - HardWood, Lighting - Pendants
- Level: Main
- Area: 140 Square Feet
- Dimensions: 14 x 10
Dining room
- Features: Crown Molding, Flooring - HardWood, Formal Dining Room, Dining Area, Lighting - Pendants, Window Treatments
- Level: Main
- Area: 182 Square Feet
- Dimensions: 14 x 13
Exercise room
- Features: Flooring - Luxury Vinyl Plank, Recessed Lighting, Window Treatments
- Level: Lower
- Area: 260 Square Feet
- Dimensions: 20 x 13
Family room
- Features: Fireplace - Wood Burning, Flooring - HardWood, Window Treatments
- Level: Main
- Area: 300 Square Feet
- Dimensions: 20 x 15
Foyer
- Features: Flooring - HardWood, Lighting - Ceiling
- Level: Main
- Area: 152 Square Feet
- Dimensions: 8 x 19
Other
- Features: Bathroom - Stall Shower, Bathroom - Walk-In Shower, Countertop(s) - Quartz, Flooring - Ceramic Tile, Track Lighting
- Level: Main
- Area: 40 Square Feet
- Dimensions: 8 x 5
Other
- Features: Soaking Tub, Bathroom - Tub Shower, Built-in Features, Granite Counters, Flooring - Ceramic Tile, Lighting - Ceiling
- Level: Upper
- Area: 55 Square Feet
- Dimensions: 11 x 5
Other
- Features: Jack and Jill Bathroom, Bathroom - Stall Shower, Bathroom - Walk-In Shower, Countertop(s) - Ceramic, Flooring - Ceramic Tile, Track Lighting, Window Treatments
- Level: Upper
- Area: 130 Square Feet
- Dimensions: 13 x 10
Other
- Features: Bathroom - Stall Shower, Bathroom - Walk-In Shower, Built-in Features, Countertop(s) - Quartz, Flooring - Ceramic Tile, Recessed Lighting
- Level: Lower
Kitchen
- Features: Countertop(s) - Quartz, Crown Molding, Flooring - HardWood, Kitchen - Gas Cooking, Recessed Lighting, Pantry
- Level: Main
- Area: 120 Square Feet
- Dimensions: 12 x 10
Laundry
- Features: Built-in Features, Countertop(s) - Quartz, Flooring - Ceramic Tile, Recessed Lighting
- Level: Upper
- Area: 45 Square Feet
- Dimensions: 9 x 5
Living room
- Features: Flooring - HardWood, Crown Molding, Fireplace - Wood Burning, Lighting - Wall sconces, Window Treatments
- Level: Main
- Area: 273 Square Feet
- Dimensions: 21 x 13
Office
- Features: Flooring - HardWood, Built-in Features, Recessed Lighting, Window Treatments
- Level: Main
- Area: 156 Square Feet
- Dimensions: 13 x 12
Recreation room
- Features: Attached Bathroom, Basement - Finished, Flooring - Luxury Vinyl Plank, Recessed Lighting
- Level: Lower
- Area: 550 Square Feet
- Dimensions: 25 x 22
Utility room
- Level: Lower
- Area: 156 Square Feet
- Dimensions: 13 x 12
Heating
- Forced Air, Humidity Control, Programmable Thermostat, Zoned, Natural Gas
Cooling
- Central Air, Ceiling Fan(s), Zoned, Programmable Thermostat, Electric
Appliances
- Included: Cooktop, Dishwasher, Disposal, Dryer, Washer, Exhaust Fan, Ice Maker, Oven, Range Hood, Refrigerator, Stainless Steel Appliance(s), Water Heater, Air Cleaner, Humidifier, Tankless Water Heater, Water Dispenser, Gas Water Heater
- Laundry: Upper Level, Has Laundry, Dryer In Unit, Washer In Unit, Laundry Room
Features
- Bathroom - Stall Shower, Bathroom - Tub Shower, Bathroom - Walk-In Shower, Breakfast Area, Built-in Features, Ceiling Fan(s), Crown Molding, Dining Area, Exposed Beams, Family Room Off Kitchen, Kitchen - Table Space, Primary Bath(s), Recessed Lighting, Upgraded Countertops, Walk-In Closet(s), Attic, Chair Railings, Combination Kitchen/Dining, Entry Level Bedroom, Formal/Separate Dining Room, Eat-in Kitchen, Kitchen - Gourmet, Other, Beamed Ceilings, High Ceilings, Vaulted Ceiling(s), Wood Ceilings, Paneled Walls, Log Walls, Dry Wall, 9'+ Ceilings
- Flooring: Hardwood, Ceramic Tile, Slate, Luxury Vinyl, Wood
- Doors: Double Entry, Storm Door(s), French Doors
- Windows: Double Hung, Bay/Bow, Energy Efficient, Insulated Windows, Low Emissivity Windows, Replacement, Screens, Window Treatments
- Basement: Walk-Out Access,Finished,Interior Entry,Exterior Entry,Rear Entrance,Connecting Stairway,Full,Heated,Improved,Shelving,Sump Pump,Windows
- Number of fireplaces: 3
- Fireplace features: Brick, Mantel(s), Stone, Wood Burning
Interior area
- Total structure area: 4,271
- Total interior livable area: 4,271 sqft
- Finished area above ground: 2,948
- Finished area below ground: 1,323
Property
Parking
- Total spaces: 2
- Parking features: Covered, Garage Faces Front, Storage, Garage Door Opener, Oversized, Other, Concrete, Private, Electric Vehicle Charging Station(s), Secured, Driveway, Detached
- Garage spaces: 2
- Has uncovered spaces: Yes
- Details: Garage Sqft: 489
Accessibility
- Accessibility features: None
Features
- Levels: Three
- Stories: 3
- Patio & porch: Deck, Porch, Wrap Around, Breezeway, Patio
- Exterior features: Bump-outs, Extensive Hardscape, Rain Gutters, Storage, Stone Retaining Walls, Lighting, Flood Lights, Play Area, Play Equipment, Sidewalks
- Pool features: None
- Fencing: Back Yard,Full,Wood,Panel,Picket,Other
- Has view: Yes
- View description: Garden, Scenic Vista, Trees/Woods
Lot
- Size: 0.57 Acres
- Features: Cul-De-Sac, Front Yard, Rear Yard, Landscaped, No Thru Street, Premium, Backs to Trees, Backs - Parkland, Wooded, Private, SideYard(s), Suburban
Details
- Additional structures: Above Grade, Below Grade
- Parcel number: 0182 08 0056
- Zoning: 111
- Zoning description: R-1C(R-1 W/CLUSTER DEV)
- Special conditions: Standard
Construction
Type & style
- Home type: SingleFamily
- Architectural style: Farmhouse/National Folk,Craftsman,Cabin/Lodge
- Property subtype: Single Family Residence
Materials
- Cedar, Log Siding, Stone, Wood Siding
- Foundation: Slab
- Roof: Metal,Architectural Shingle
Condition
- Excellent
- New construction: No
- Year built: 1979
- Major remodel year: 2020
Details
- Builder model: Lincoln
Utilities & green energy
- Sewer: Public Sewer
- Water: Public
- Utilities for property: Cable Available, Natural Gas Available, Phone Available, Sewer Available, Water Available, Underground Utilities, Cable, Fiber Optic
Community & HOA
Community
- Security: Exterior Cameras, Smoke Detector(s)
- Subdivision: Colvins Glen
HOA
- Has HOA: No
Location
- Region: Vienna
Financial & listing details
- Price per square foot: $405/sqft
- Tax assessed value: $1,303,770
- Annual tax amount: $15,104
- Date on market: 3/27/2025
- Listing agreement: Exclusive Right To Sell
- Inclusions: Chicken Coop / Run-in Shed, Playground Set
- Exclusions: Gym Equipment
- Ownership: Fee Simple
- Road surface type: Paved
Price history
| Date | Event | Price |
|---|---|---|
| 4/21/2025 | Sold | $1,730,000+15.3%$405/sqft |
Source:  Bright MLS #VAFX2228958 Report a problem Bright MLS #VAFX2228958 Report a problem | ||
| 4/1/2025 | Pending sale | $1,499,900$351/sqft |
Source: Bright MLS #VAFX2228958 Report a problem | ||
| 3/27/2025 | Listed for sale | $1,499,900+54.6%$351/sqft |
Source: Bright MLS #VAFX2228958 Report a problem | ||
| 1/29/2020 | Sold | $970,000-0.5%$227/sqft |
Source: Public Record Report a problem | ||
| 12/2/2019 | Price change | $975,000-1.4%$228/sqft |
Source: TTR Sotheby's International Realty #VAFX1085952 Report a problem | ||
| 8/30/2019 | Listed for sale | $989,000+32.5%$232/sqft |
Source: TTR Sothebys International Realty #VAFX1085952 Report a problem | ||
| 10/6/2006 | Sold | $746,346+42.2%$175/sqft |
Source: Public Record Report a problem | ||
| 9/8/2003 | Sold | $525,000$123/sqft |
Source: Public Record Report a problem | ||
Public tax history
| Year | Property taxes | Tax assessment |
|---|---|---|
| 2025 | $15,072 +7.3% | $1,303,770 +7.6% |
| 2024 | $14,040 +5% | $1,211,950 +2.3% |
| 2023 | $13,369 +10.8% | $1,184,710 +12.2% |
| 2022 | $12,070 | $1,055,490 +16.4% |
| 2021 | -- | $906,470 +1.5% |
| 2020 | $10,568 +5.6% | $892,920 +5.6% |
| 2019 | $10,006 +4.3% | $845,420 +4.3% |
| 2018 | $9,590 +5.4% | $810,300 +3.4% |
| 2017 | $9,099 -1.3% | $783,720 -1.5% |
| 2016 | $9,215 +1.7% | $795,460 -2% |
| 2015 | $9,059 +0.2% | $811,770 |
| 2014 | $9,039 | $811,770 +5.9% |
| 2013 | -- | $766,690 +8% |
| 2012 | -- | $709,720 |
| 2011 | -- | $709,720 |
| 2010 | -- | $709,720 -9.7% |
| 2009 | -- | $785,860 -12.1% |
| 2008 | -- | $893,990 +8.1% |
| 2007 | -- | $826,880 +52.5% |
| 2003 | -- | $542,215 +8% |
| 2002 | -- | $502,050 +15% |
| 2001 | -- | $436,565 |
Find assessor info on the county website
Neighborhood: 22182
Nearby homes
- $1,579,8005 bd4 ba5k sqft10205 Yellow Pine Dr, Vienna, VA 22182Off Market
- $1,263,6004 bd2 ba2.6k sqft10201 Yellow Pine Dr, Vienna, VA 22182Off Market
- $1,371,5004 bd3 ba2.9k sqft1331 Colvin Forest Dr, Vienna, VA 22182Off Market

- $1,550,0005 bd5 ba4.8k sqft10207 Yellow Pine Dr, Vienna, VA 22182Sold
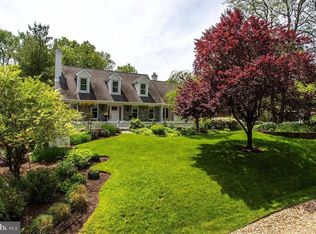
- $1,486,7005 bd4 ba3.9k sqft10200 Yellow Pine Dr, Vienna, VA 22182Off Market
- $1,408,4004 bd3 ba4.7k sqft1333 Colvin Forest Dr, Vienna, VA 22182Off Market
- $1,299,1005 bd4 ba4.6k sqft1329 Colvin Forest Dr, Vienna, VA 22182Off Market
- $1,511,9005 bd4 ba3.5k sqft10202 Yellow Pine Dr, Vienna, VA 22182Off Market
Nearby schools
GreatSchools rating
- 10/10Colvin Run Elementary SchoolGrades: PK-6Distance: 2.4 mi
- 10/10Cooper Middle SchoolGrades: 7-8Distance: 6 mi
- 10/10Langley High SchoolGrades: 9-12Distance: 7.4 mi
Schools provided by the listing agent
- Elementary: Colvin Run
- Middle: Cooper
- High: Langley
- District: Fairfax County Public Schools
Source: Bright MLS. This data may not be complete. We recommend contacting the local school district to confirm school assignments for this home.
Get a cash offer in 3 minutes
Find out how much your home could sell for in as little as 3 minutes with a no-obligation cash offer.
Estimated market value
$1,758,900
Get a cash offer in 3 minutes
Find out how much your home could sell for in as little as 3 minutes with a no-obligation cash offer.
Estimated market value
$1,758,900
- Virginia
- Fairfax County
- Vienna
- 22182
- 10203 Yellow Pine Dr
Nearby cities
Nearby zip codes
Other Vienna Topics
