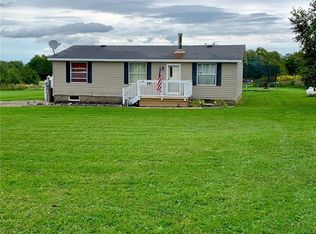
Enjoy over 3 acres of country living in this 3 bedroom, 1 bath ranch home with 1 car attached garage, shed and views of Lake Erie in the distance. Hardwood floors. Eat in kitchen with built in oven, gas cooktop and dishwasher. Washer/dryer hook ups in first floor bedroom as well as in the basement. Ceiling fans. Full, partially finished basement with wood burning stove. Garage has a handicapped ramp and access to the yard.
No negotiations until Tuesday, May 12, 2026, at 9:00 am.
Closed
$188,000
10204 Allegany Rd, South Dayton, NY 14138
3beds
1,056sqft
Single Family Residence
Built in 1962
3.2 Acres Lot
$-- Zestimate®
$178/sqft
$1,418 Estimated rent
Home value
Not available
Estimated sales range
Not available
$1,418/mo
Zestimate® history
Owner options
List your home for rent
$1,418/mo
Rent Zestimate®
Find your next renter with Zillow Rental Manager. Plus, with online applications, you can quickly screen prospective tenants – for free.
$1,418/mo
Rent Zestimate®
Refinance and save
$1,432/mo
Est. payment
Refinancing to a lower rate could help reduce your monthly payments and save thousands over the life of the loan.
$1,432/mo
Est. payment
Explore your selling options
Work with a Zillow partner agent
Leverage their expertise and Zillow's premium Showcase listings to get your home seen by more buyers.
Get startedList with your own agent
Get your home in front of millions of buyers by listing it on Zillow.
Learn how to do itSell it yourself
Take full control of how buyers see your home on Zillow by listing For Sale by Owner (FSBO).
List your homeWhat's special
Wood burning stoveFull partially finished basementBuilt in ovenHardwood floorsCeiling fansEat in kitchenGas cooktop
Zillow last checked:
Listing updated:
Listed by:
Nancy M Barry 716-481-3230,
Howard Hanna WNY Inc.
Bought with:
Brian M Szkatulski, 40SZ1020687
Danahy Real Estate
Source: NYSAMLSs,MLS#: B1677684 Originating MLS: Buffalo
Originating MLS: BuffaloFacts & features
Interior
Bedrooms & bathrooms
- Bedrooms: 3
- Bathrooms: 1
- Full bathrooms: 1
- Main level bathrooms: 1
- Main level bedrooms: 3
Bedroom 1
- Level: First
- Dimensions: 12.00 x 12.00
Bedroom 2
- Level: First
- Dimensions: 11.00 x 9.00
Bedroom 3
- Level: First
- Dimensions: 11.00 x 9.00
Basement
- Level: Basement
- Dimensions: 22.00 x 22.00
Kitchen
- Level: First
- Dimensions: 23.00 x 11.00
Living room
- Level: First
- Dimensions: 19.00 x 12.00
Heating
- Gas, Forced Air
Appliances
- Included: Built-In Range, Built-In Oven, Dishwasher, Gas Cooktop, Gas Water Heater
- Laundry: In Basement, Main Level
Features
- Ceiling Fan(s), Eat-in Kitchen, Separate/Formal Living Room, Bedroom on Main Level, Workshop
- Flooring: Ceramic Tile, Hardwood, Varies, Vinyl
- Basement: Full,Partially Finished
- Number of fireplaces: 1
Interior area
- Total structure area: 1,056
- Total interior livable area: 1,056 sqft
Property
Parking
- Total spaces: 1
- Parking features: Attached, Electricity, Garage, Garage Door Opener
- Attached garage spaces: 1
Accessibility
- Accessibility features: Accessible Approach with Ramp
Features
- Levels: One
- Stories: 1
- Exterior features: Blacktop Driveway
Lot
- Size: 3.2 Acres
- Dimensions: 206 x 584
- Features: Agricultural, Rectangular, Rectangular Lot
Details
- Additional structures: Shed(s), Storage
- Parcel number: 0646891190000001027000
- Special conditions: Estate
Construction
Type & style
- Home type: SingleFamily
- Architectural style: Ranch
- Property subtype: Single Family Residence
Materials
- Composite Siding
- Foundation: Poured
- Roof: Architectural,Shingle
Condition
- Resale
- Year built: 1962
Utilities & green energy
- Electric: Circuit Breakers
- Sewer: Septic Tank
- Water: Well
- Utilities for property: Electricity Connected
Community & HOA
Location
- Region: South Dayton
Financial & listing details
- Price per square foot: $178/sqft
- Tax assessed value: $75,300
- Annual tax amount: $3,109
- Date on market: 5/4/2026
- Cumulative days on market: 8 days
- Listing terms: Cash,Conventional,FHA,USDA Loan,VA Loan
Price history
| Date | Event | Price |
|---|---|---|
| 7/24/2026 | Sold | $188,000+25.4%$178/sqft |
Source:  NYSAMLSs #B1677684 Report a problem NYSAMLSs #B1677684 Report a problem | ||
| 5/13/2026 | Pending sale | $149,900$142/sqft |
Source: NYSAMLSs #B1677684 Report a problem | ||
| 5/4/2026 | Listed for sale | $149,900$142/sqft |
Source: NYSAMLSs #B1677684 Report a problem | ||
Public tax history
| Year | Property taxes | Tax assessment |
|---|---|---|
| 2025 | -- | $75,300 |
| 2024 | -- | $75,300 |
| 2023 | -- | $75,300 |
| 2022 | -- | $75,300 |
| 2021 | -- | $75,300 |
| 2020 | -- | $75,300 |
| 2019 | -- | $75,300 |
| 2018 | -- | $75,300 |
| 2017 | $199 | $75,300 |
| 2016 | -- | $75,300 |
| 2015 | -- | $75,300 |
| 2014 | -- | $75,300 |
| 2013 | -- | $75,300 |
| 2012 | -- | $75,300 |
| 2011 | -- | $75,300 |
| 2010 | -- | $75,300 |
| 2009 | -- | $75,300 |
| 2008 | -- | $75,300 |
| 2007 | -- | $75,300 |
| 2006 | -- | $75,300 +11.4% |
| 2005 | -- | $67,600 |
| 2004 | -- | $67,600 |
| 2003 | -- | $67,600 |
| 2002 | -- | $67,600 |
Find assessor info on the county website
Neighborhood: 14138
Nearby homes
- $349,7003 bd3 ba2k sqft10197 Allegany Rd, South Dayton, NY 14138Off Market
- $162,8003 bd2 ba1k sqft10180 Allegany Rd, South Dayton, NY 14138Off Market
- $248,3003 bd2 ba1.5k sqft10185 Allegany Rd, South Dayton, NY 14138Off Market
- $184,9004 bd1 ba1.7k sqft10175 Allegany Rd, South Dayton, NY 14138Off Market
- $358,7002 bd2 ba1.4k sqft10196 Allegany Rd, South Dayton, NY 14138Off Market
- $294,7003 bd1 ba2k sqft10232 Allegany Rd, South Dayton, NY 14138Off Market
- $2,500-- bd-- ba-- sqft10232 Allegany Rd, South Dayton, NY 14138Off Market
- $149,90050 acresAlleghany Rd E LOT 26, Forestville, NY 14062Pending
Nearby schools
GreatSchools rating
- 5/10Forestville Elementary SchoolGrades: PK-6Distance: 5.4 mi
- 4/10Forestville Central High SchoolGrades: 7-12Distance: 5.3 mi
Schools provided by the listing agent
- Elementary: Forestville Elementary
- High: Forestville Central High
- District: Forestville
Source: NYSAMLSs. This data may not be complete. We recommend contacting the local school district to confirm school assignments for this home.
- New York
- Chautauqua County
- South Dayton
- 14138
- 10204 Allegany Rd
