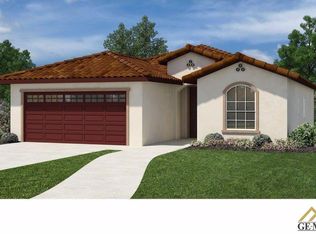
New Semi-Custom Home by Jeremy Willer Construction. 2113 Plan features approx. 2,113 square feet, 4 bedrooms, 2 baths, wide entry hallway, open floor plan, great room, formal dining, and 2 car garage. Luxuries included: custom cabinets with soft closing hinges, stainless steel built in appliances, granite counter tops, wood tile floors in all the wet areas, travertine showers, ceiling fans in all the bedrooms and great room, LED can lights, and closet organizers.
This property is not currently displayed as for sale or rent on Zillow. This may be different from what's on other websites or public sources.