Splash into Texas summer in your private backyard paradise!!! 3beds and 2bath one story house is located quiet cul-de-sac with nice neighbors. Warmly greeted by open concept floor plan, hard wood floor in open area and master suite, contemporary tile in wet area, luxurious looking light fixtures, plantation shutters and neutral color painting throughout. High ceiling in living room gives rich natural lights with big windows and overlooking backyard paradise with swimming pool. Kitchen boasts plenty of cabinet spaces, customized backsplash, ss appliances, granite countertop and roomy pantry. Spacious Master suite enhanced by dual sink, large walk-in closet, sitting area and garden tub for relaxation. Beautiful backyard invites with modern looking swimming pool, spa and extra space for family entertainment. This house is located at convenient location where close to highway 635, PGBT, 114, shopping, dining, entertaining, parks and walking path. Come and see the house and grab the opportunity to make your own!!
Sold
Price Unknown
10204 Donley Dr, Irving, TX 75063
3beds
1,869sqft
Single Family Residence
Built in 1994
7,318 Square Feet Lot
$482,100 Zestimate®
$--/sqft
$3,100 Estimated rent
Home value
$482,100
$434,000 - $535,000
$3,100/mo
Zestimate® history
Owner options
List your home for rent
$3,100/mo
Rent Zestimate®
Find your next renter with Zillow Rental Manager. Plus, with online applications, you can quickly screen prospective tenants – for free.
$3,100/mo
Rent Zestimate®
Refinance and save
$767/mo
Est. payment
Refinancing to a lower rate could help reduce your monthly payments and save thousands over the life of the loan.
$767/mo
Est. payment
Explore your selling options
Work with a Zillow partner agent
Leverage their expertise and Zillow's premium Showcase listings to get your home seen by more buyers.
Get startedList with your own agent
Get your home in front of millions of buyers by listing it on Zillow.
Learn how to do itSell it yourself
Take full control of how buyers see your home on Zillow by listing For Sale by Owner (FSBO).
List your homeWhat's special
Modern looking swimming poolContemporary tileHard wood floorOpen concept floor planPrivate backyard paradiseGranite countertopBig windows
Zillow last checked:
Listing updated:
Listed by:
Angela Yi 0592103 214-789-2291,
The Michael Group 214-692-6400
Bought with:
Jeffery Killian
RE/MAX Trinity
Source: NTREIS,MLS#: 20931997
Facts & features
Interior
Bedrooms & bathrooms
- Bedrooms: 3
- Bathrooms: 2
- Full bathrooms: 2
Primary bedroom
- Features: Dual Sinks, Double Vanity, En Suite Bathroom, Garden Tub/Roman Tub, Sitting Area in Primary, Separate Shower, Walk-In Closet(s)
- Level: First
- Dimensions: 17 x 14
Bedroom
- Features: Ceiling Fan(s), Walk-In Closet(s)
- Level: First
- Dimensions: 11 x 10
Bedroom
- Features: Ceiling Fan(s), Walk-In Closet(s)
- Level: First
- Dimensions: 11 x 11
Breakfast room nook
- Level: First
- Dimensions: 11 x 10
Dining room
- Level: First
- Dimensions: 11 x 10
Kitchen
- Features: Breakfast Bar, Built-in Features, Eat-in Kitchen, Granite Counters, Kitchen Island, Pantry, Stone Counters, Walk-In Pantry
- Level: First
- Dimensions: 15 x 14
Living room
- Features: Ceiling Fan(s), Fireplace
- Level: First
- Dimensions: 18 x 18
Utility room
- Features: Utility Room
- Level: First
- Dimensions: 7 x 5
Heating
- Central, Natural Gas
Cooling
- Central Air, Ceiling Fan(s), Electric
Appliances
- Included: Some Gas Appliances, Dishwasher, Gas Cooktop, Disposal, Gas Water Heater, Microwave, Plumbed For Gas
- Laundry: Washer Hookup, Electric Dryer Hookup, Laundry in Utility Room
Features
- Built-in Features, Decorative/Designer Lighting Fixtures, Eat-in Kitchen, Granite Counters, High Speed Internet, Kitchen Island, Pantry, Cable TV, Natural Woodwork, Walk-In Closet(s)
- Flooring: Carpet, Ceramic Tile, Engineered Hardwood, Hardwood, Wood
- Windows: Shutters, Window Coverings
- Has basement: No
- Number of fireplaces: 1
- Fireplace features: Decorative, Family Room, Gas, Gas Log, Gas Starter
Interior area
- Total interior livable area: 1,869 sqft
Property
Parking
- Total spaces: 2
- Parking features: Driveway, Garage, Garage Door Opener, Private, Garage Faces Rear
- Attached garage spaces: 2
- Has uncovered spaces: Yes
Features
- Levels: One
- Stories: 1
- Patio & porch: Patio, Covered
- Exterior features: Private Entrance, Private Yard, Rain Gutters
- Has private pool: Yes
- Pool features: Gunite, Heated, In Ground, Pool, Private, Pool Sweep, Pool/Spa Combo, Water Feature
- Fencing: Wood
Lot
- Size: 7,318 Square Feet
- Features: Cul-De-Sac, Interior Lot, Landscaped, Subdivision, Sprinkler System, Few Trees
Details
- Parcel number: 322553100D0350000
- Other equipment: Irrigation Equipment
Construction
Type & style
- Home type: SingleFamily
- Architectural style: Traditional,Detached
- Property subtype: Single Family Residence
Materials
- Brick
- Roof: Composition
Condition
- Year built: 1994
Utilities & green energy
- Sewer: Public Sewer
- Water: Public
- Utilities for property: Electricity Available, Natural Gas Available, Phone Available, Sewer Available, Separate Meters, Underground Utilities, Water Available, Cable Available
Community & HOA
Community
- Features: Playground, Park, Sidewalks, Trails/Paths, Curbs
- Security: Smoke Detector(s)
- Subdivision: Lakes Of Valley Ranch Ph 02 Amd
HOA
- Has HOA: Yes
- Services included: Association Management
- HOA fee: $767 annually
- HOA name: Valley Ranch via CCMC
- HOA phone: 888-257-1388
Location
- Region: Irving
Financial & listing details
- Tax assessed value: $457,790
- Annual tax amount: $10,068
- Date on market: 5/10/2025
- Cumulative days on market: 21 days
- Listing terms: Cash,Conventional,1031 Exchange,FHA,VA Loan
- Electric utility on property: Yes
Price history
| Date | Event | Price |
|---|---|---|
| 6/30/2025 | Sold | -- |
Source: NTREIS #20931997 Report a problem | ||
| 6/7/2025 | Pending sale | $499,000$267/sqft |
Source: NTREIS #20931997 Report a problem | ||
| 5/30/2025 | Contingent | $499,000$267/sqft |
Source: NTREIS #20931997 Report a problem | ||
| 5/10/2025 | Listed for sale | $499,000+26.3%$267/sqft |
Source: NTREIS #20931997 Report a problem | ||
| 6/29/2021 | Sold | -- |
Source: Ebby Halliday solds #14600192_75063 Report a problem | ||
| 6/27/2021 | Pending sale | $395,000$211/sqft |
Source: NTREIS #14600192 Report a problem | ||
| 6/15/2021 | Listed for sale | $395,000+49.1%$211/sqft |
Source: NTREIS #14600192 Report a problem | ||
| 8/28/2014 | Sold | -- |
Source: Agent Provided Report a problem | ||
| 7/22/2014 | Price change | $264,900-3.6%$142/sqft |
Source: DRO Management II, LLC #12171240 Report a problem | ||
| 7/15/2014 | Price change | $274,900-1.8%$147/sqft |
Source: DRO Management II, LLC #12171240 Report a problem | ||
| 7/1/2014 | Listed for sale | $279,900+12%$150/sqft |
Source: DRO Management II, LLC #12171240 Report a problem | ||
| 5/1/2009 | Listing removed | $249,900$134/sqft |
Source: NRT Dallas #11149861 Report a problem | ||
| 3/26/2009 | Price change | $249,900-2%$134/sqft |
Source: NRT Dallas #11149861 Report a problem | ||
| 2/14/2009 | Listed for sale | $254,900$136/sqft |
Source: NRT Dallas #11149861 Report a problem | ||
Public tax history
| Year | Property taxes | Tax assessment |
|---|---|---|
| 2025 | $4,443 +7.3% | $457,790 |
| 2024 | $4,140 +8% | $457,790 +18.3% |
| 2023 | $3,832 | $387,000 |
Find assessor info on the county website
Neighborhood: Valley Ranch
Nearby homes
- $409,4003 bd2 ba1.7k sqft10202 Donley Dr, Irving, TX 75063Off Market
- $500,3004 bd2 ba2k sqft10206 Donley Dr, Irving, TX 75063Off Market
- $562,0003 bd3 ba2.2k sqft10208 Donley Dr, Irving, TX 75063Off Market
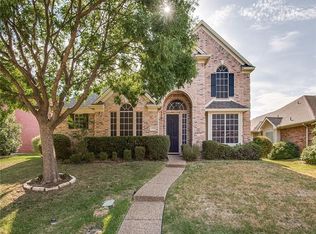
- $576,1004 bd3 ba2.6k sqft10200 Donley Dr, Irving, TX 75063Off Market

- $482,4004 bd2 ba2.2k sqft10205 Perkins Dr, Irving, TX 75063Off Market
- $497,8003 bd3 ba2.2k sqft10203 Perkins Dr, Irving, TX 75063Off Market
- $458,2003 bd2 ba1.8k sqft10207 Perkins Dr, Irving, TX 75063Off Market
- $464,1003 bd3 ba2.1k sqft10205 Donley Dr, Irving, TX 75063Off Market
Nearby schools
GreatSchools rating
- 6/10Landry Elementary SchoolGrades: PK-5Distance: 0.9 mi
- 5/10Bush Middle SchoolGrades: 6-8Distance: 0.4 mi
- 5/10Ranchview High SchoolGrades: 9-12Distance: 1.8 mi
Schools provided by the listing agent
- Elementary: Landry
- Middle: Bush
- High: Ranchview
- District: Carrollton-Farmers Branch ISD
Source: NTREIS. This data may not be complete. We recommend contacting the local school district to confirm school assignments for this home.
Get a cash offer in 3 minutes
Find out how much your home could sell for in as little as 3 minutes with a no-obligation cash offer.
Estimated market value
$482,100
Get a cash offer in 3 minutes
Find out how much your home could sell for in as little as 3 minutes with a no-obligation cash offer.
Estimated market value
$482,100
- Texas
- Dallas County
- Irving
- 75063
- Valley Ranch
- 10204 Donley Dr
