Skip main navigation
Sold for $555,000
  • $555,000

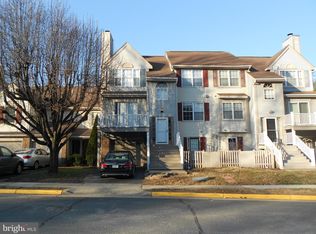
    10204 Faire Commons Ct, Burke, VA 22015

    3beds
    1,687sqft
    Townhouse
    Built in 1985
    1,230 Square Feet Lot
    $568,700 Zestimate®
    $329/sqft
    $3,310 Estimated rent

    Home value

    $568,700

    $535,000 - $609,000

    $3,310/mo

    Zestimate® history
    Loading
    Loading...

    Owner options

    List your home for rent

    $3,310/mo

    Rent Zestimate®

    Find your next renter with Zillow Rental Manager. Plus, with online applications, you can quickly screen prospective tenants – for free.

    Learn more

    $3,310/mo

    Rent Zestimate®

    Refinance and save

    $3,494/mo

    Est. payment

    Refinancing to a lower rate could help reduce your monthly payments and save thousands over the life of the loan.

    See today's rates

    $3,494/mo

    Est. payment

    Explore your selling options

    Work with a Zillow partner agent

    Leverage their expertise and Zillow's premium Showcase listings to get your home seen by more buyers.

    Get started

    List with your own agent

    Get your home in front of millions of buyers by listing it on Zillow.

    Learn how to do it

    Sell it yourself

    Take full control of how buyers see your home on Zillow by listing For Sale by Owner (FSBO).

    List your home

    What's special

    Recreation roomBrand new carpetWhite cabinetsAmple bedroomsStorage spaceSeparate dining areaEngineered hardwood floors
    Great location in heart of Burke Centre - close to the VRE for commuting ease! Garage townhouse boasts 3 bedrooms, open kitchen, fireplace, ample parking, great community amenities. As you enter - welcome to the main level where engineered hardwood floors great you with the ample size living room, anchored by a fireplace and featuring plantation shutters. A deck connects you to the outdoors through a sliding glass door. Back inside, the kitchen is connected by a serving bar and features granite countertops and white cabinets. A generous sized separate dining area off to the side would also make a great home office space if needed. A nicely appointed half bath with updated vanity completes this level. Upstairs, ample bedrooms each boast their own full bathroom and great closet space. The lower level of this home boasts a third bedroom with full bath and access to the enclosed courtyard. This space could serve as a recreation room. A laundry area, storage space and access to the 1-car garage with new garage door opener completes this level. The home has been freshly painted throughout and brand new carpet on steps and upper bedrooms. Burke Centre offers excellent community amenities to include pool, tot lots and sport courts, as well as miles of walking trails. This location is a commuter's dream with quick access to the VRE and major commuting routes. Welcome Home

    Zillow last checked:

    Listing updated:

    Listed by:

    Traci Oliver 703-505-7614,

    RE/MAX Gateway, LLC,

    Listing Team: The Traci Oliver Team, Co-Listing Team: The Traci Oliver Team,Co-Listing Agent: Beth Walsh 703-966-6383,

    RE/MAX Gateway, LLC

    Bought with:

    Dilyara Daminova, 0225210659

    Samson Properties

    Source: Bright MLS,MLS#: VAFX2224566MLS Logo

    Facts & features

    Interior

    Bedrooms & bathrooms
    • Bedrooms: 3
    • Bathrooms: 4
    • Full bathrooms: 3
    • 1/2 bathrooms: 1
    • Main level bathrooms: 1
    Primary bedroom
    • Level: Upper
    Bedroom 2
    • Level: Upper
    Bedroom 3
    • Level: Lower
    • Area: 110 Square Feet
    • Dimensions: 11 x 10
    Primary bathroom
    • Level: Upper
    Bathroom 2
    • Level: Upper
    Bathroom 3
    • Level: Lower
    Dining room
    • Level: Main
    • Area: 110 Square Feet
    • Dimensions: 11 x 10
    Half bath
    • Level: Main
    Kitchen
    • Level: Main
    Laundry
    • Level: Lower
    Living room
    • Features: Fireplace - Wood Burning
    • Level: Main
    • Area: 220 Square Feet
    • Dimensions: 20 x 11
    Storage room
    • Level: Lower
    Heating
    • Heat Pump, Electric
    Cooling
    • Central Air, Electric
    Appliances
    • Included: Microwave, Dishwasher, Disposal, Dryer, Oven/Range - Electric, Refrigerator, Washer, Water Heater, Electric Water Heater
    • Laundry: Dryer In Unit, Lower Level, Washer In Unit, Laundry Room
    Features
    • Ceiling Fan(s), Dining Area, Family Room Off Kitchen, Formal/Separate Dining Room, Primary Bath(s), Bathroom - Tub Shower
    • Flooring: Hardwood, Ceramic Tile, Carpet, Wood
    • Has basement: No
    • Number of fireplaces: 1
    Interior area
    • Total structure area: 1,687
    • Total interior livable area: 1,687 sqft
    • Finished area above ground: 1,187
    • Finished area below ground: 500

    Property

    Parking
    • Total spaces: 2
    • Parking features: Storage, Garage Faces Front, Garage Door Opener, Inside Entrance, Asphalt, Attached, Driveway, Parking Lot
    • Attached garage spaces: 1
    • Uncovered spaces: 1
    Accessibility
    • Accessibility features: None
    Features
    • Levels: Three
    • Stories: 3
    • Patio & porch: Deck
    • Pool features: Community
    Lot
    • Size: 1,230 sqft
    Details
    • Additional structures: Above Grade, Below Grade
    • Parcel number: 0774 23 0030
    • Zoning: 372
    • Special conditions: Standard

    Construction

    Type & style
    • Home type: Townhouse
    • Architectural style: Contemporary
    • Property subtype: Townhouse
    Materials
    • Vinyl Siding
    • Foundation: Slab
    • Roof: Architectural Shingle
    Condition
    • Good
    • New construction: No
    • Year built: 1985

    Utilities & green energy

    • Sewer: Public Sewer
    • Water: Public

    Community & neighborhood

    Location
    • Region: Burke
    • Subdivision: Burke Centre

    HOA & financial

    HOA
    • Has HOA: Yes
    • HOA fee: $110 monthly
    • Amenities included: Pool, Tot Lots/Playground, Bike Trail
    • Services included: Trash, Snow Removal, Pool(s)

    Other

    Other facts
    • Listing agreement: Exclusive Right To Sell
    • Ownership: Fee Simple

    Price history

    DateEventPrice
    7/7/2025Sold$555,000+0.9%$329/sqft
    Source: Bright MLS #VAFX2224566 Report a problem
    6/6/2025Contingent$550,000$326/sqft
    Source: Bright MLS #VAFX2224566 Report a problem
    6/4/2025Price change$550,000-4.3%$326/sqft
    Source: Bright MLS #VAFX2224566 Report a problem
    5/29/2025Listed for sale$575,000+87.9%$341/sqft
    Source: Bright MLS #VAFX2224566 Report a problem
    1/16/2020Listing removed$2,400$1/sqft
    Source: Long & Foster Real Estate, Inc. #VAFX1105410 Report a problem
    1/9/2020Listed for rent$2,400+26.3%$1/sqft
    Source: Long & Foster Real Estate, Inc. #VAFX1105410 Report a problem
    3/23/2015Listing removed$1,900$1/sqft
    Source: Coldwell Banker Residential Brokerage - Fairfax #FX8568244 Report a problem
    3/8/2015Listed for rent$1,900$1/sqft
    Source: Coldwell Banker Residential Brokerage - Fairfax #FX8568244 Report a problem
    3/21/2011Sold$306,000-2.8%$181/sqft
    Source: Public Record Report a problem
    2/5/2011Price change$314,888-4.5%$187/sqft
    Source: Long & Foster Real Estate, Inc. #FX7521875 Report a problem
    11/22/2010Listed for sale$329,888+133.1%$196/sqft
    Source: Long & Foster Real Estate, Inc. #FX7483534 Report a problem
    8/25/1995Sold$141,500+8.8%$84/sqft
    Source: Public Record Report a problem
    12/22/1994Sold$130,100$77/sqft
    Source: Public Record Report a problem

    Public tax history

    YearProperty taxesTax assessment
    2025$6,361 +22.5%$550,290 +22.8%
    2024$5,193 +1.9%$448,260 -0.7%
    2023$5,095 +1.9%$451,480 +3.2%
    2022$5,002 $437,410 +8.1%
    2021-- $404,820 +7.9%
    2020$4,442 -0.9%$375,320 -0.9%
    2019$4,481 +4.5%$378,650 +4.5%
    2018$4,286 +7%$362,180 +5%
    2017$4,006 -1.9%$345,070 -2.1%
    2016$4,083 +11.1%$352,430 +7.1%
    2015$3,674 +2.5%$329,190 +2.3%
    2014$3,583 $321,820 +10.5%
    2013-- $291,280
    2012-- $291,280
    2011-- $291,280
    2010-- $291,280
    2009-- $291,280 -12.8%
    2008-- $333,910 -9.8%
    2007-- $370,260 +79.7%
    2003-- $206,030 +20.8%
    2002-- $170,500 +17.8%
    2001-- $144,790

    Find assessor info on the county website

    Neighborhood: 22015

    Nearby schools

    GreatSchools rating
    Schools provided by the listing agent
    • Elementary: Bonnie Brae
    • Middle: Robinson Secondary School
    • High: Robinson Secondary School
    • District: Fairfax County Public Schools

    Source: Bright MLS. This data may not be complete. We recommend contacting the local school district to confirm school assignments for this home.

    Get a cash offer in 3 minutes
    Find out how much your home could sell for in as little as 3 minutes with a no-obligation cash offer.
    Estimated market value
    $568,700
    Get a cash offer in 3 minutes
    Find out how much your home could sell for in as little as 3 minutes with a no-obligation cash offer.
    Estimated market value
    $568,700