Welcome to 10204 Ironway Drive, a spacious two-story home in the sought-after Irongate subdivision. Built in 2005 and offering over 2,200 sq. ft. of living space, this well-maintained residence combines comfort, functionality, and charm. Step inside to find an open-concept, recently painted, main level where the living room's gas fireplace creates a warm focal point, seamlessly flowing into the kitchen and breakfast area-perfect for gatherings. The kitchen features rich cabinetry, ample counter space, a peninsula for extra seating, and newer stainless steel appliances. A tastefully renovated dining with chair rail and wainscoting is just off the kitchen allowing for the perfect mix of seating for family meals for entertaining space. Upstairs, the enormous primary suite is a true retreat with vaulted ceilings, a walk-in closet, double vanity, soaking tub, and separate brand new easy access shower. Three additional bedrooms and a bonus room over the garage provide space for family, guests, or a home office. Outside, enjoy a large yard with a patio and storage shed, offering plenty of room to entertain or simply relax. Located in a desirable neighborhood near schools, shopping, and dining, this home balances everyday convenience with space to grow.
Sold
$293,500
10204 Ironway Dr, Indianapolis, IN 46239
4beds
2,250sqft
Residential, Single Family Residence
Built in 2005
0.35 Acres Lot
$-- Zestimate®
$130/sqft
$2,166 Estimated rent
Home value
Not available
Estimated sales range
Not available
$2,166/mo
Zestimate® history
Owner options
List your home for rent
$2,166/mo
Rent Zestimate®
Find your next renter with Zillow Rental Manager. Plus, with online applications, you can quickly screen prospective tenants – for free.
$2,166/mo
Rent Zestimate®
Refinance and save
$2,185/mo
Est. payment
Refinancing to a lower rate could help reduce your monthly payments and save thousands over the life of the loan.
$2,185/mo
Est. payment
Explore your selling options
Work with a Zillow partner agent
Leverage their expertise and Zillow's premium Showcase listings to get your home seen by more buyers.
Get startedList with your own agent
Get your home in front of millions of buyers by listing it on Zillow.
Learn how to do itSell it yourself
Take full control of how buyers see your home on Zillow by listing For Sale by Owner (FSBO).
List your homeWhat's special
Gas fireplaceDouble vanityAmple counter spacePeninsula for extra seatingSoaking tubWalk-in closetSpacious two-story home
Zillow last checked:
Listing updated:
Listed by:
Bob Magiera 812-327-3763,
Hoosier, REALTORS®
Bought with:
Maryan Calderon Garcia
F.C. Tucker Company
Christina Hodgeson
F.C. Tucker Company
Source: MIBOR as distributed by MLS GRID,MLS#: 22062879
Facts & features
Interior
Bedrooms & bathrooms
- Bedrooms: 4
- Bathrooms: 3
- Full bathrooms: 2
- 1/2 bathrooms: 1
- Main level bathrooms: 1
Primary bedroom
- Level: Upper
- Area: 380 Square Feet
- Dimensions: 20x19
Bedroom 2
- Level: Upper
- Area: 156 Square Feet
- Dimensions: 13x12
Bedroom 3
- Level: Upper
- Area: 221 Square Feet
- Dimensions: 17x13
Bedroom 4
- Level: Upper
- Area: 121 Square Feet
- Dimensions: 11x11
Breakfast room
- Features: Tile-Ceramic
- Level: Main
- Area: 96 Square Feet
- Dimensions: 12x8
Dining room
- Level: Main
- Area: 156 Square Feet
- Dimensions: 13x12
Family room
- Level: Main
- Area: 252 Square Feet
- Dimensions: 18x14
Kitchen
- Features: Tile-Ceramic
- Level: Main
- Area: 96 Square Feet
- Dimensions: 12x8
Laundry
- Level: Upper
- Area: 15 Square Feet
- Dimensions: 3x5
Living room
- Level: Main
- Area: 168 Square Feet
- Dimensions: 14x12
Heating
- Forced Air, Natural Gas
Cooling
- Central Air
Appliances
- Included: Dishwasher, Dryer, Disposal, MicroHood, Electric Oven, Refrigerator, Washer, Gas Water Heater
- Laundry: Upper Level
Features
- Attic Access, High Ceilings, Ceiling Fan(s), Entrance Foyer, High Speed Internet, Pantry
- Windows: Wood Work Painted
- Has basement: No
- Attic: Access Only
- Number of fireplaces: 1
- Fireplace features: Family Room, Gas Log
Interior area
- Total structure area: 2,250
- Total interior livable area: 2,250 sqft
Property
Parking
- Total spaces: 2
- Parking features: Attached, Concrete
- Attached garage spaces: 2
Features
- Levels: Two
- Stories: 2
- Patio & porch: Patio, Covered
Lot
- Size: 0.35 Acres
- Features: Sidewalks, Street Lights
Details
- Additional structures: Barn Mini
- Parcel number: 490909103026000700
- Horse amenities: None
Construction
Type & style
- Home type: SingleFamily
- Architectural style: Traditional
- Property subtype: Residential, Single Family Residence
Materials
- Brick, Vinyl Siding
- Foundation: Slab
Condition
- New construction: No
- Year built: 2005
Utilities & green energy
- Water: Public
Community & HOA
Community
- Subdivision: Irongate
HOA
- Has HOA: Yes
- Services included: Association Home Owners, Entrance Common, Insurance, Maintenance, Snow Removal
- HOA fee: $370 annually
- HOA phone: 317-750-6438
Location
- Region: Indianapolis
Financial & listing details
- Price per square foot: $130/sqft
- Tax assessed value: $285,300
- Annual tax amount: $3,295
- Date on market: 9/16/2025
- Cumulative days on market: 38 days
Price history
| Date | Event | Price |
|---|---|---|
| 10/31/2025 | Sold | $293,500-3.8%$130/sqft |
Source:  MIBOR as distributed by MLS GRID #22062879 Report a problem MIBOR as distributed by MLS GRID #22062879 Report a problem | ||
| 10/24/2025 | Pending sale | $305,000$136/sqft |
Source: MIBOR as distributed by MLS GRID #22062879 Report a problem | ||
| 10/14/2025 | Price change | $305,000-1.6%$136/sqft |
Source: MIBOR as distributed by MLS GRID #22062879 Report a problem | ||
| 10/6/2025 | Price change | $310,000-1.6%$138/sqft |
Source: MIBOR as distributed by MLS GRID #22062879 Report a problem | ||
| 9/29/2025 | Price change | $315,000-1.3%$140/sqft |
Source: MIBOR as distributed by MLS GRID #22062879 Report a problem | ||
| 9/25/2025 | Price change | $319,000-1.8%$142/sqft |
Source: MIBOR as distributed by MLS GRID #22062879 Report a problem | ||
| 9/19/2025 | Price change | $325,000-1.5%$144/sqft |
Source: MIBOR as distributed by MLS GRID #22062879 Report a problem | ||
| 9/16/2025 | Listed for sale | $329,900+71.8%$147/sqft |
Source: MIBOR as distributed by MLS GRID #22062879 Report a problem | ||
| 7/2/2018 | Sold | $192,000-4%$85/sqft |
Source: MIBOR as distributed by MLS GRID #21562257 Report a problem | ||
| 5/11/2018 | Pending sale | $199,900$89/sqft |
Source: MIBOR REALTOR Association #21562257 Report a problem | ||
| 5/6/2018 | Price change | $199,900-2.5%$89/sqft |
Source: MIBOR REALTOR Association #21562257 Report a problem | ||
| 5/2/2018 | Listed for sale | $205,000+44.9%$91/sqft |
Source: MIBOR REALTOR Association #21562257 Report a problem | ||
| 9/14/2012 | Sold | $141,500-5.4%$63/sqft |
Source: MIBOR as distributed by MLS GRID #21167677 Report a problem | ||
| 7/19/2012 | Price change | $149,500-3.5%$66/sqft |
Source: RE/MAX Realty Group #21167677 Report a problem | ||
| 7/12/2012 | Price change | $154,900+3.6%$69/sqft |
Source: RE/MAX Realty Group #21167677 Report a problem | ||
| 6/29/2012 | Price change | $149,500-3.5%$66/sqft |
Source: RE/MAX Realty Group #21167677 Report a problem | ||
| 5/1/2012 | Price change | $154,900-3.2%$69/sqft |
Source: RE/MAX Realty Group (Greenfield) #21167677 Report a problem | ||
| 3/27/2012 | Listed for sale | $160,000-1.8%$71/sqft |
Source: Re/Max Realty Group #21167677 Report a problem | ||
| 9/1/2009 | Sold | --0 |
Source: Agent Provided Report a problem | ||
| 5/23/2008 | Listing removed | $162,900$72/sqft |
Source: Century 21 #2747255 Report a problem | ||
| 5/1/2008 | Price change | $162,900+1.9%$72/sqft |
Source: Century 21 #2747255 Report a problem | ||
| 2/22/2008 | Price change | $159,900-1.8%$71/sqft |
Source: Century 21 #2747255 Report a problem | ||
| 2/2/2008 | Listed for sale | $162,900$72/sqft |
Source: Century 21 #2747255 Report a problem | ||
Public tax history
| Year | Property taxes | Tax assessment |
|---|---|---|
| 2023 | -- | $285,300 +23.8% |
| 2022 | $2,248 | $230,400 |
Find assessor info on the county website
Neighborhood: Southeast Warren
Nearby homes
- $325,0004 bd3 ba2.3k sqft10212 Ironway Dr, Indianapolis, IN 46239Sold

- $337,0004 bd3 ba3.1k sqft10158 Ironway Dr, Indianapolis, IN 46239Off Market

- $337,5004 bd3 ba3k sqft10158 E Ironway Dr, Indianapolis, IN 46239Off Market

- $304,2004 bd3 ba2.4k sqft10204 E Ironway Dr, Indianapolis, IN 46239Off Market
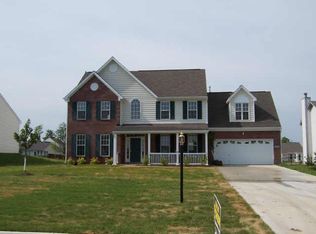
- $328,300-- bd1 ba2.3k sqft10150 Ironway Dr, Indianapolis, IN 46239Off Market
- $338,3004 bd3 ba3.3k sqft10150 E Ironway Dr, Indianapolis, IN 46239Off Market
- $281,4954 bd3 ba2k sqft849 Holmdale Dr, Indianapolis, IN 46239Sold
- $259,0004 bd3 ba2.1k sqft836 Holmdale Dr, Indianapolis, IN 46239Sold
Nearby schools
GreatSchools rating
- 3/10Grassy Creek Elementary SchoolGrades: K-4Distance: 0.3 mi
- 4/10Creston Middle SchoolGrades: 5-8Distance: 0.8 mi
- 2/10Warren Central High SchoolGrades: 9-12Distance: 2.4 mi


Get pre-qualified for a loan
At Zillow Home Loans, we can pre-qualify you in as little as 5 minutes with no impact to your credit score.An equal housing lender. NMLS #10287.
- Indiana
- Marion County
- Indianapolis
- 46239
- Southeast Warren
- 10204 Ironway Dr
Nearby cities
Nearby neighborhoods
Nearby zip codes
Other Indianapolis Topics
